PI HOMES

PI Homes at Sofi Lakes · Built on a Perfect Ratio

Plans by lot and style

Start with lot width — 40, 45, or 50 feet by 120 deep — then pick a style: Contemporary, Modern Farmhouse, or Texas Transitional. Every PI plan can flip the garage left or right, park cars back-to-back so the living room sits at the front door, and choose door, window, wall, roof, and 8 / 10 / 12 ft entry. Plan E family is 4 bed (~2,200–2,400 sf). Plan F family is 5 bed (~2,600 sf). Core letters A–S stay on the lot lists below.

Concept package for discussion — not construction documents. Contact for pricing. Lifestyle, amenities, and the live community map stay on sofilakes.com. This page is the PI Homes product only.
Why PI plans feel different

Unique options on every 40 / 45 / 50 plan

Other Sofi Lakes builders sell a brown-brick 60-foot house. PI Contemporary is selectable: garage side, tandem parking with living at the door, doors, three named window styles, wall colors, roof, entry height, and a dressed front garden. Finish renderings on this site show those choices on the facade — not only chips. Open any plan or the finish renderings page to browse.

Garage
Garage left · Garage right
Parking
Back-to-back parking
Front doors
Double steel · Double wood · Single steel · Single + sidelight
Windows
Ribbon · Picture · Clerestory
Wall / brick
Limestone · Gray · Black · Silver · Walnut brown · Umber brown
Roof
Gable · Slope · Flat
Entry ceiling
12 ft entry · 10 ft entry · 8 ft entry
Flow
Modern kitchen sits after the dining room, open to the family room. Master bedroom with a master bathroom on the primary level.
Garden
Olive, ornamental grass, limestone planters, steel edges

Finish renderings

Exterior finishes on 40 / 45 / 50

These are PI Homes elevation renderings — not stock photos. Change lot, wall finish, roof, garage side, door, and window. Tandem parking keeps the living room at the front door. The garden in front is part of the street face: olive, grass, limestone, steel.

45×120 finish rendering

45×120 · hero contemporary · garden dressed

TANDEM · LEFT
Wall / brick finish
Roof
Garage
Front door
Windows
Entry ceiling

45×120 · every wall finish

Same massing. Six facade looks. Click a board to load it above.

Lot × style

Browse by lot and style

40, 45, and 50-foot lots (120 feet deep). Styles: Contemporary, Modern Farmhouse, Texas Transitional. Plan E family is 4 bed (~2,200–2,400 sf). Plan F family is 5 bed (~2,600 sf).

Showing 1 home · 45×120 · Modern Farmhouse

PI Homes plans by lot width and style
LotContemporaryModern FarmhouseTexas Transitional
40×120

120 ft deep

40×120 · Modern Farmhouse

Not drawn yet — we will talk through this pairing.

Request this pairing

40×120 · Texas Transitional

Not drawn yet — we will talk through this pairing.

Request this pairing
45×120

120 ft deep

45×120 · Texas Transitional

Not drawn yet — we will talk through this pairing.

Request this pairing
50×120

120 ft deep

50×120 · Modern Farmhouse

Not drawn yet — we will talk through this pairing.

Request this pairing
PI

E45 Farmhouse

~2,400 SF

Plan E family

Plan E family on a 45×120 lot: 4 bed, 3.5 bath, about 2,400 sq ft. Modern farmhouse elevation.

  • 4 bed
  • 3.5 bath
  • Lot 45×120
  • Modern Farmhouse
  • 2-car garage
  • Garage right
  • Tandem · living at entry
  • Double steel
  • Clerestory windows
  • 10 ft entry
  • Gable
  • Master + master bath · 3 bedrooms upstairs
E45 Farmhouse details

Approx. 2,050 – 2,200 SF

40×120

A three-story contemporary on a 40-foot pad — stacked living, tandem garage at grade, bedrooms above. Unique vs the 45 and 50 models.

Lot
40' × 120'
Living
~2,100 SF
Plans
6 homes
PI

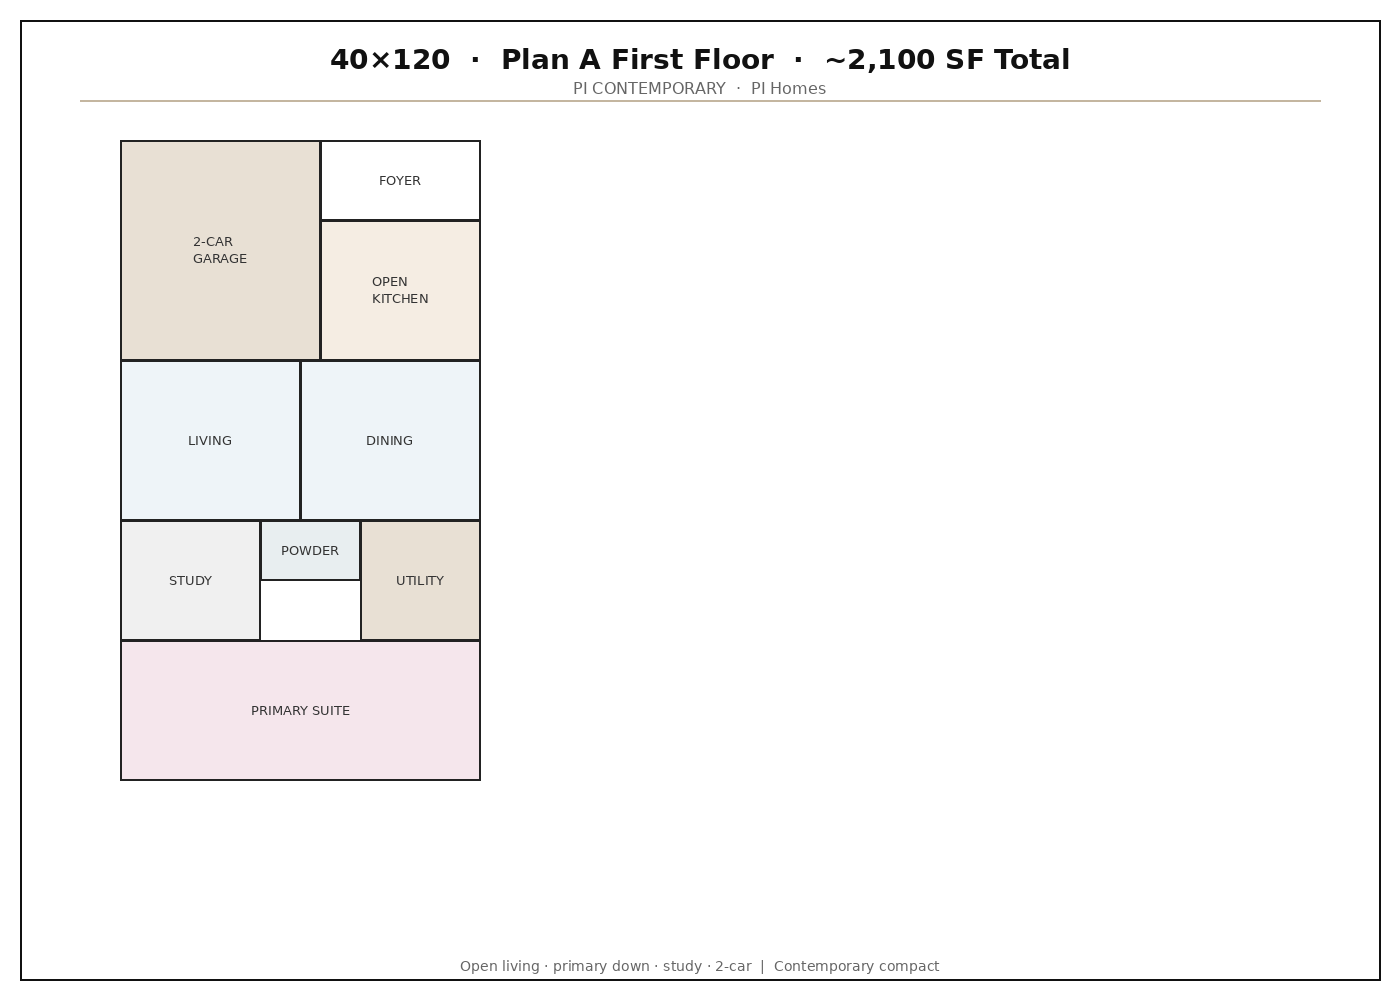
Plan A

Official first floor

Plan A

Plan A

~2,100 SF

Primary bedroom downstairs, compact contemporary, study, 2-car garage.

  • 3 bed
  • Lot 40×120
  • Contemporary
  • 2-car garage
  • Garage left
  • Tandem · living at entry
  • Single steel
  • Ribbon windows
  • 8 ft entry
  • Slope
  • Master + master bath · 2 secondary rooms · same dining→kitchen→family flow
Plan A details

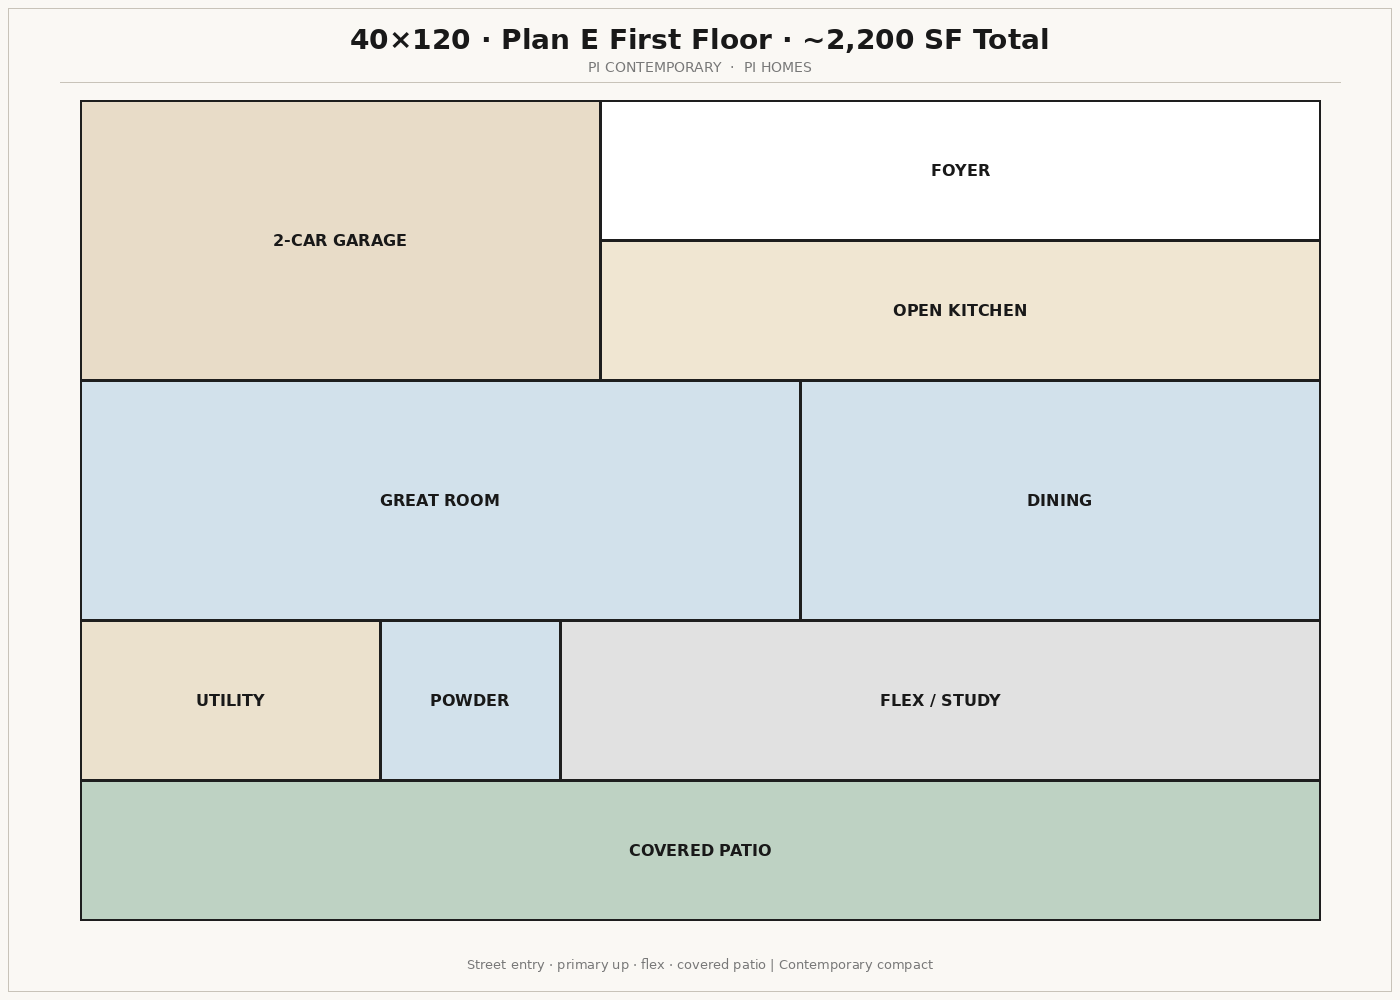
E40 Contemporary

Official first floor

E40 Contemporary

E40 Contemporary

~2,200 SF

Plan E family

Plan E family on a 40×120 lot: 4 bed, 3.5 bath, about 2,200 sq ft. Contemporary elevation.

  • 4 bed
  • 3.5 bath
  • Lot 40×120
  • Contemporary
  • 2-car garage
  • Garage left
  • Tandem · living at entry
  • Single steel
  • Ribbon windows
  • 8 ft entry
  • Slope
  • Master + master bath · 3 bedrooms upstairs
E40 Contemporary details

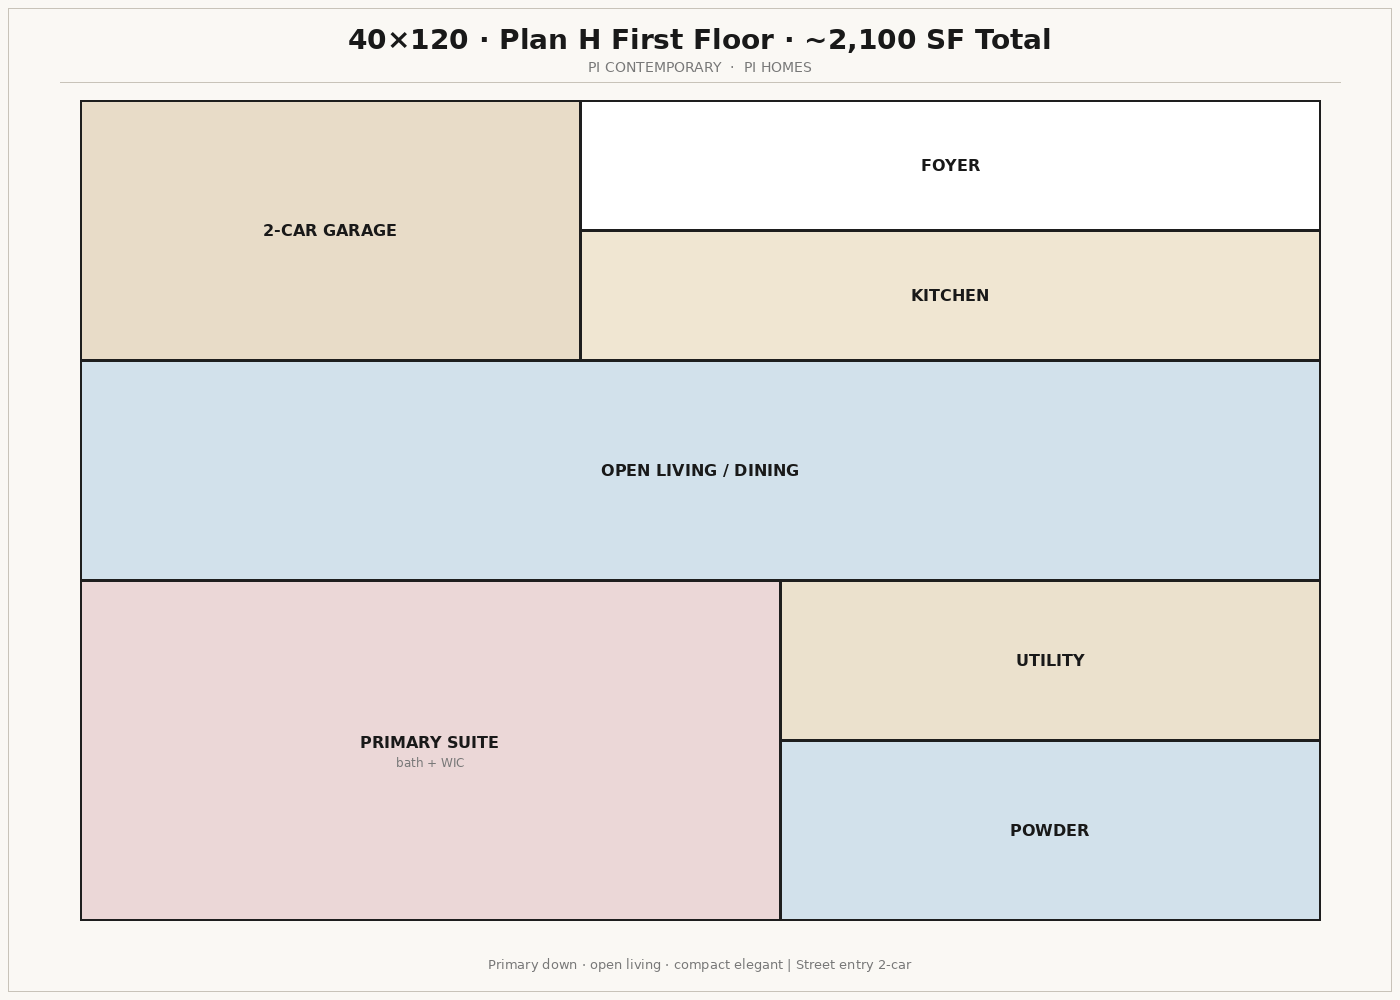
Plan H

Official first floor

Plan H

Plan H

~2,100 SF

Primary bedroom downstairs, 3 bed, flex/media room, balcony.

  • 3 bed
  • Lot 40×120
  • Contemporary
  • 2-car garage
  • Garage left
  • Tandem · living at entry
  • Single steel
  • Ribbon windows
  • 8 ft entry
  • Slope
  • Master + master bath · 2 secondary rooms · same dining→kitchen→family flow
Plan H details

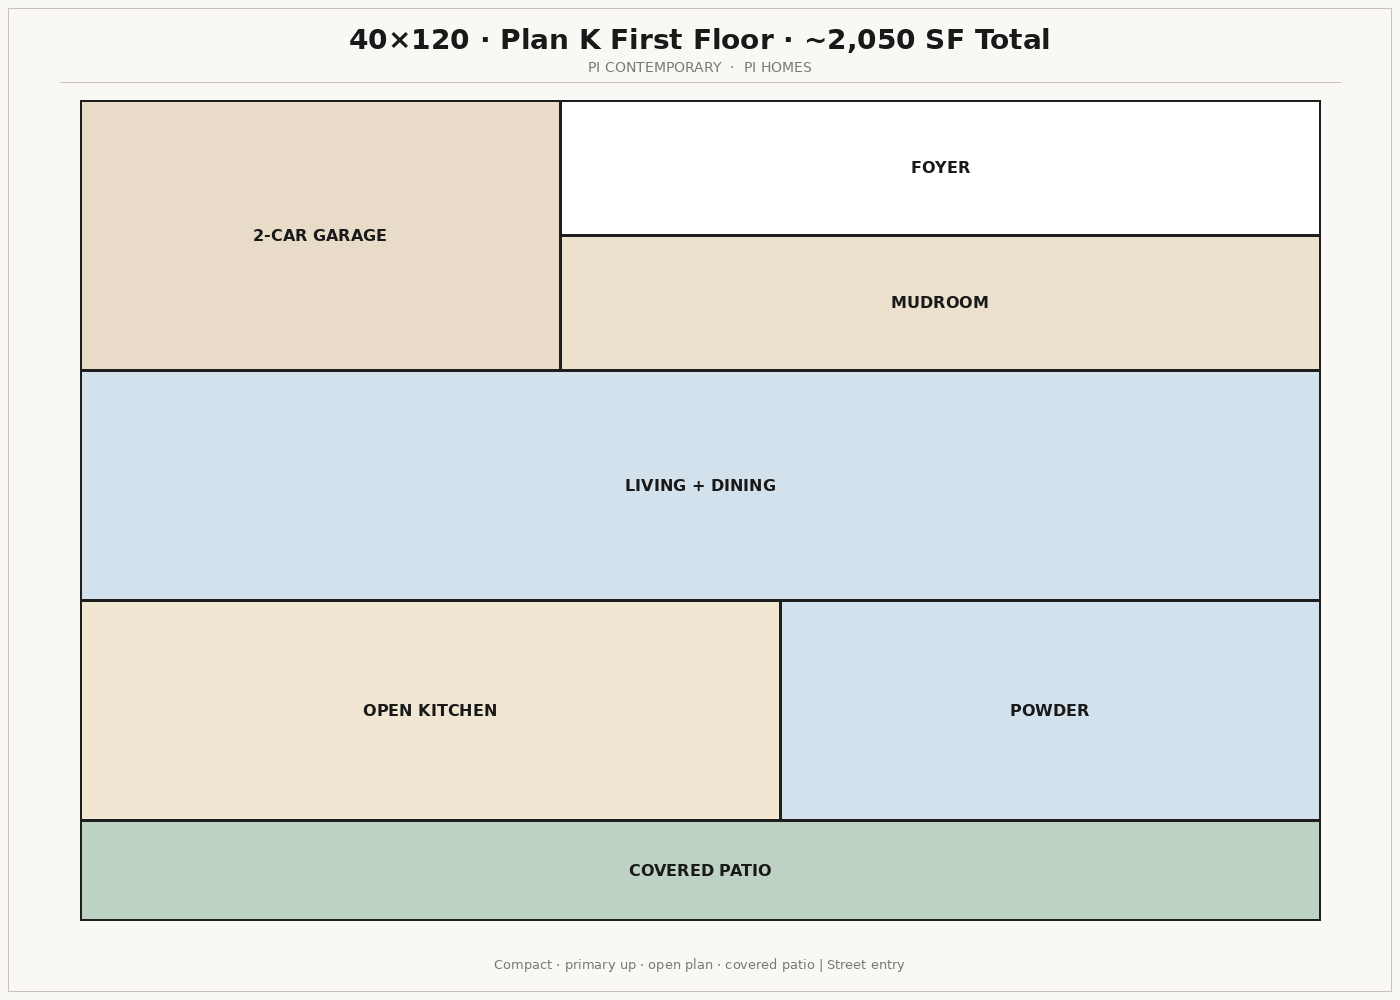
Plan K

Official first floor

Plan K

Plan K

~2,050 SF

Primary bedroom upstairs, 3 bed, study nook, covered patio.

  • 3 bed
  • Lot 40×120
  • Contemporary
  • 2-car garage
  • Garage left
  • Tandem · living at entry
  • Single steel
  • Ribbon windows
  • 8 ft entry
  • Slope
  • Master + master bath · 2 secondary rooms · same dining→kitchen→family flow
Plan K details

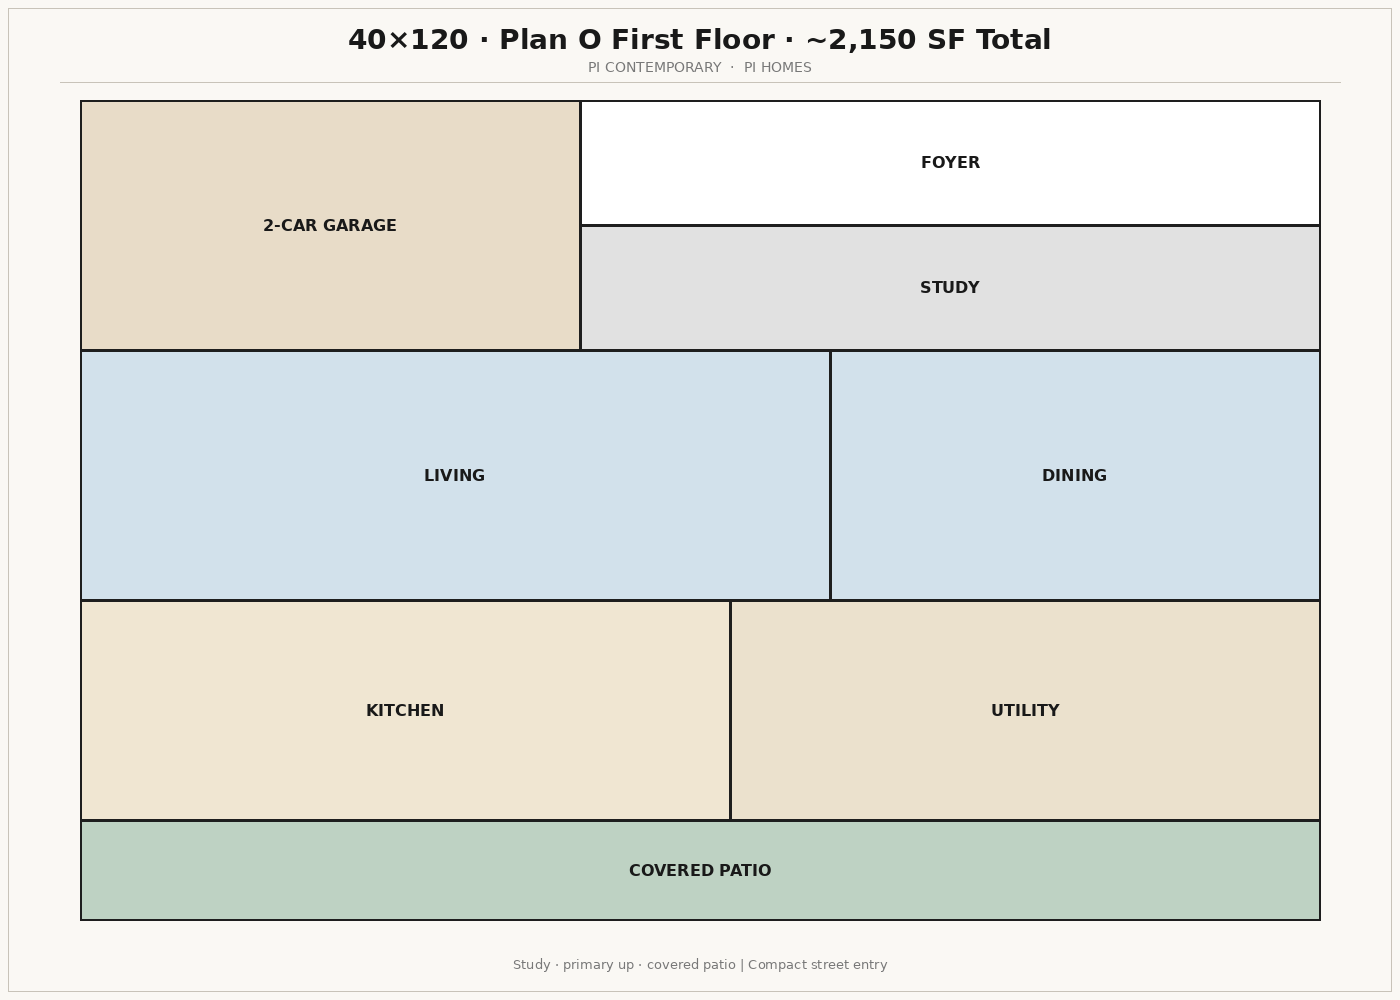
Plan O

Official first floor

Plan O

Plan O

~2,150 SF

Primary bedroom upstairs, 3 bed, study, loft, covered patio.

  • 3 bed
  • Lot 40×120
  • Contemporary
  • 2-car garage
  • Garage left
  • Tandem · living at entry
  • Single steel
  • Ribbon windows
  • 8 ft entry
  • Slope
  • Master + master bath · 2 secondary rooms · same dining→kitchen→family flow
Plan O details

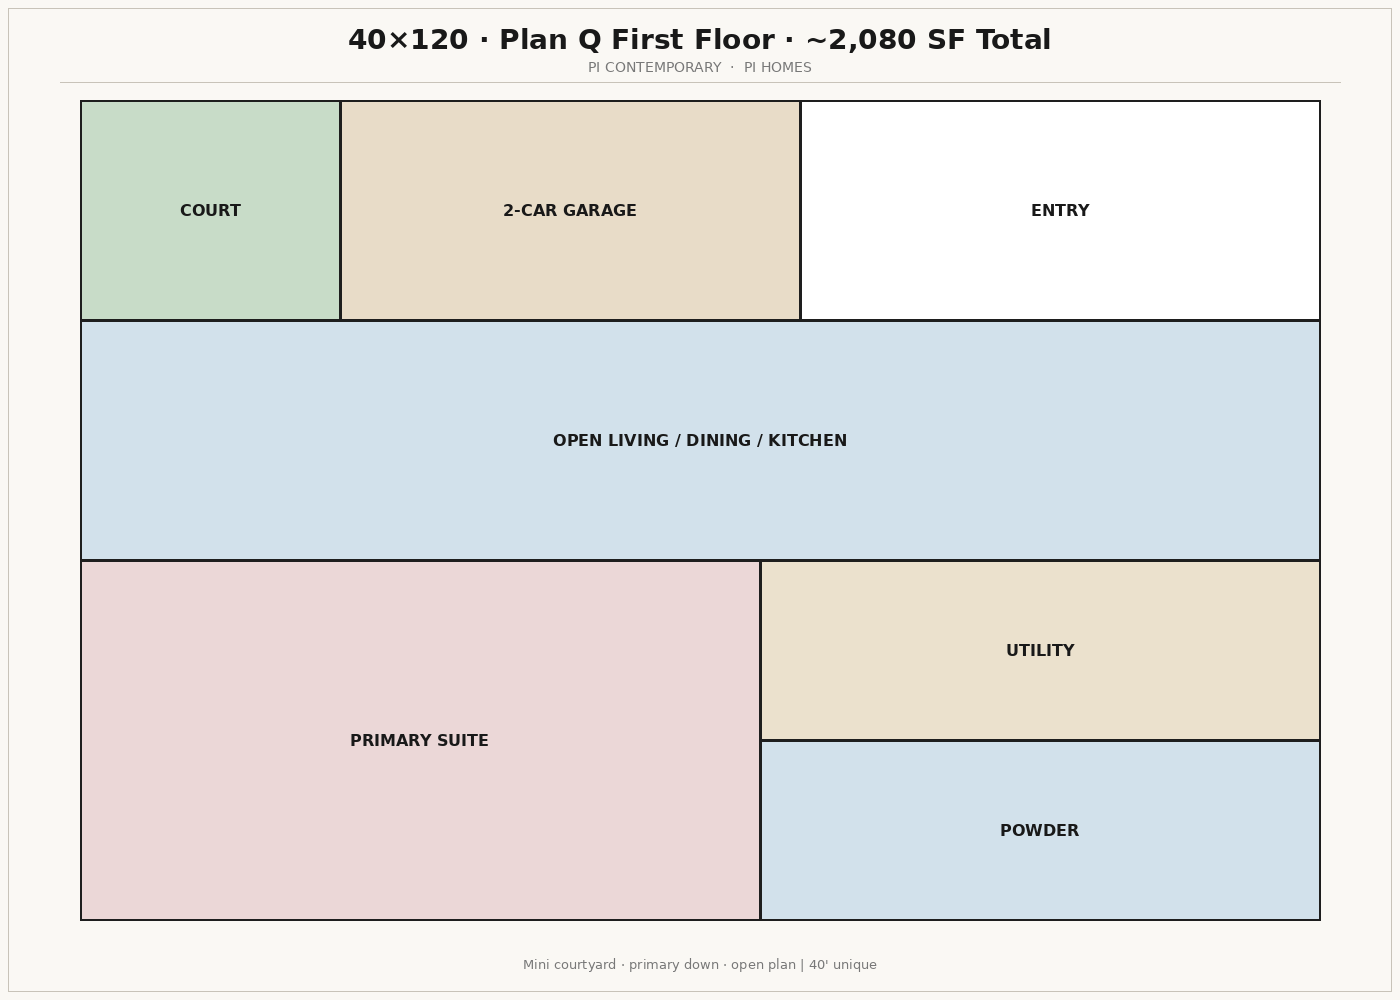
Plan Q

Official first floor

Plan Q

Plan Q

~2,080 SF

Mini courtyard, primary bedroom downstairs, 3 bed, flex room.

  • 3 bed
  • Lot 40×120
  • Contemporary
  • 2-car garage
  • Garage left
  • Tandem · living at entry
  • Single steel
  • Ribbon windows
  • 8 ft entry
  • Slope
  • Master + master bath · 2 secondary rooms · same dining→kitchen→family flow
Plan Q details

Approx. 2,280 – 2,450 SF

45×120Hero home

The two-story hero: skillion roof, triple Westin-scale windows, bedroom over the tandem garage. Different model from the 40 three-story and the 50 gallery.

Lot
45' × 120'
Living
~2,350 SF
Plans
8 homes
PI

E45 Contemporary

Official first floor

E45 Contemporary

E45 Contemporary

~2,400 SF

Plan E family

Plan E family on a 45×120 lot: 4 bed, 3.5 bath, about 2,400 sq ft. Contemporary elevation.

  • 4 bed
  • 3.5 bath
  • Lot 45×120
  • Contemporary
  • 2-car garage
  • Garage right
  • Tandem · living at entry
  • Double steel
  • Ribbon windows
  • 10 ft entry
  • Slope
  • Master + master bath · 3 bedrooms upstairs
E45 Contemporary details
PI

E45 Farmhouse

~2,400 SF

Plan E family

Plan E family on a 45×120 lot: 4 bed, 3.5 bath, about 2,400 sq ft. Modern farmhouse elevation.

  • 4 bed
  • 3.5 bath
  • Lot 45×120
  • Modern Farmhouse
  • 2-car garage
  • Garage right
  • Tandem · living at entry
  • Double steel
  • Clerestory windows
  • 10 ft entry
  • Gable
  • Master + master bath · 3 bedrooms upstairs
E45 Farmhouse details

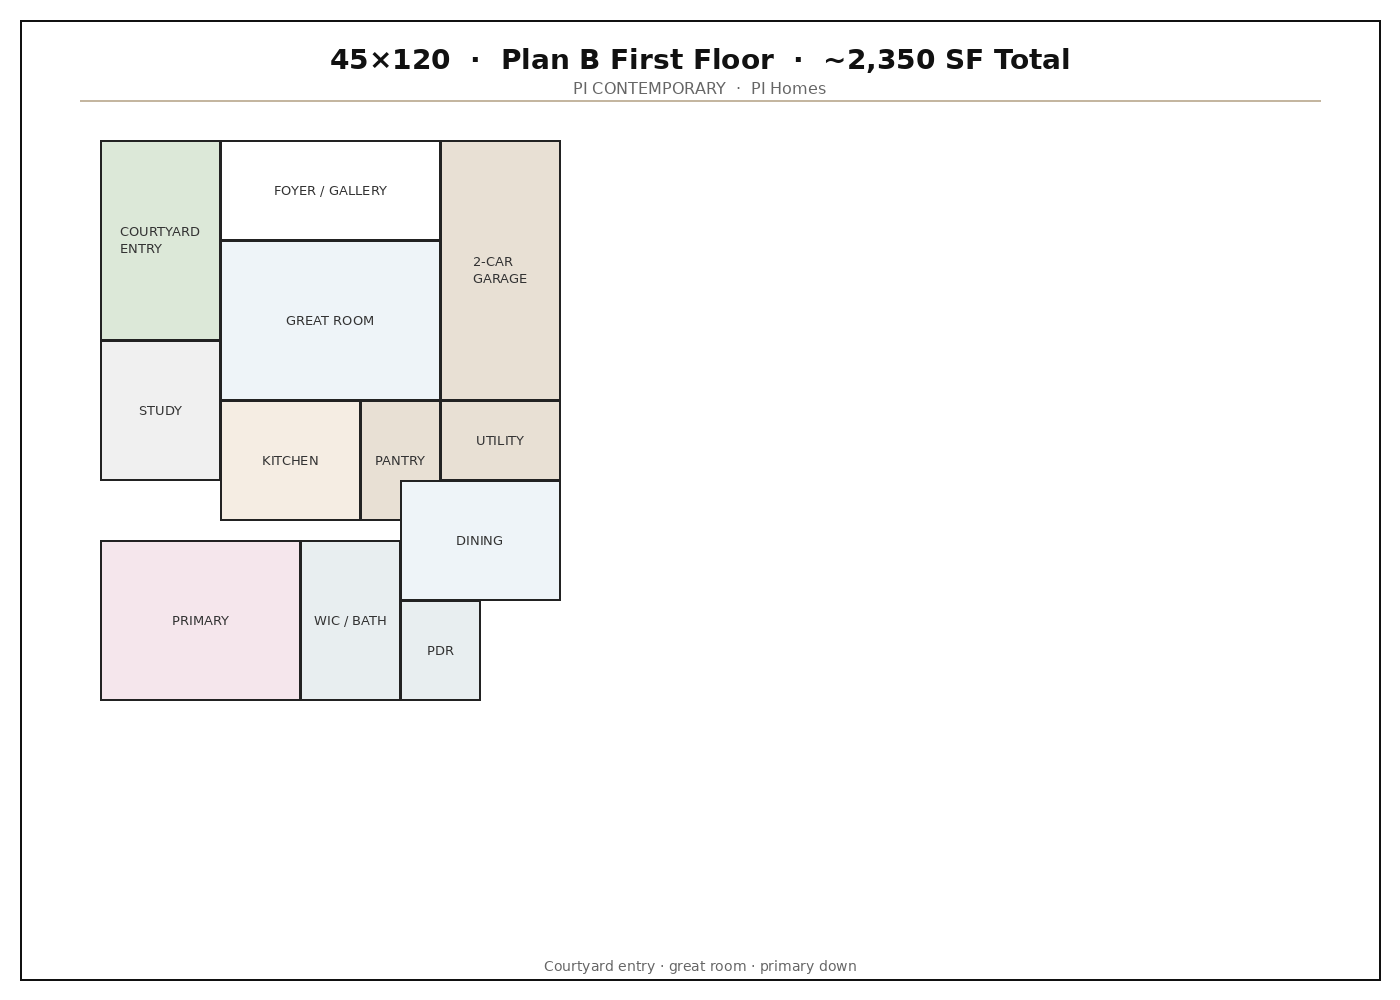
Plan B

Official first floor

Plan B

Plan B

~2,350 SF

Hero home

Courtyard entry, great room, balcony.

  • 3–4 bed
  • Lot 45×120
  • Contemporary
  • 2-car garage
  • Garage right
  • Tandem · living at entry
  • Double steel
  • Ribbon windows
  • 10 ft entry
  • Slope
  • Master + master bath · 2 secondary rooms · same dining→kitchen→family flow
Plan B details

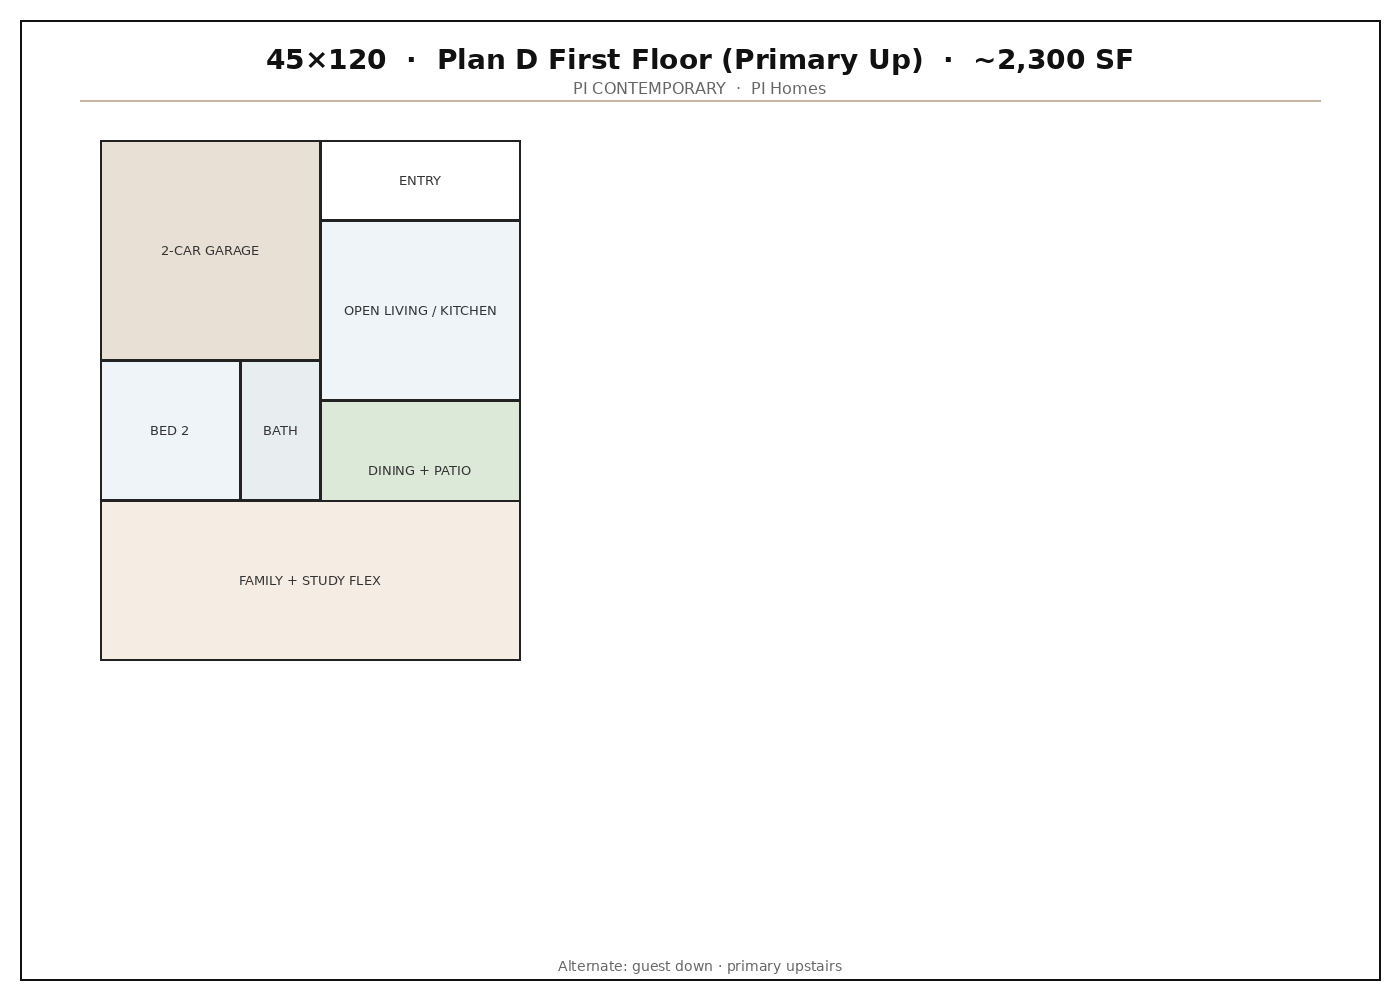
Plan D

Official first floor

Plan D

Plan D

~2,300 SF

Primary bedroom upstairs, loft alternate.

  • 4 bed
  • Lot 45×120
  • Contemporary
  • 2-car garage
  • Garage right
  • Tandem · living at entry
  • Double steel
  • Ribbon windows
  • 10 ft entry
  • Slope
  • Master + master bath · 3 bedrooms upstairs
Plan D details

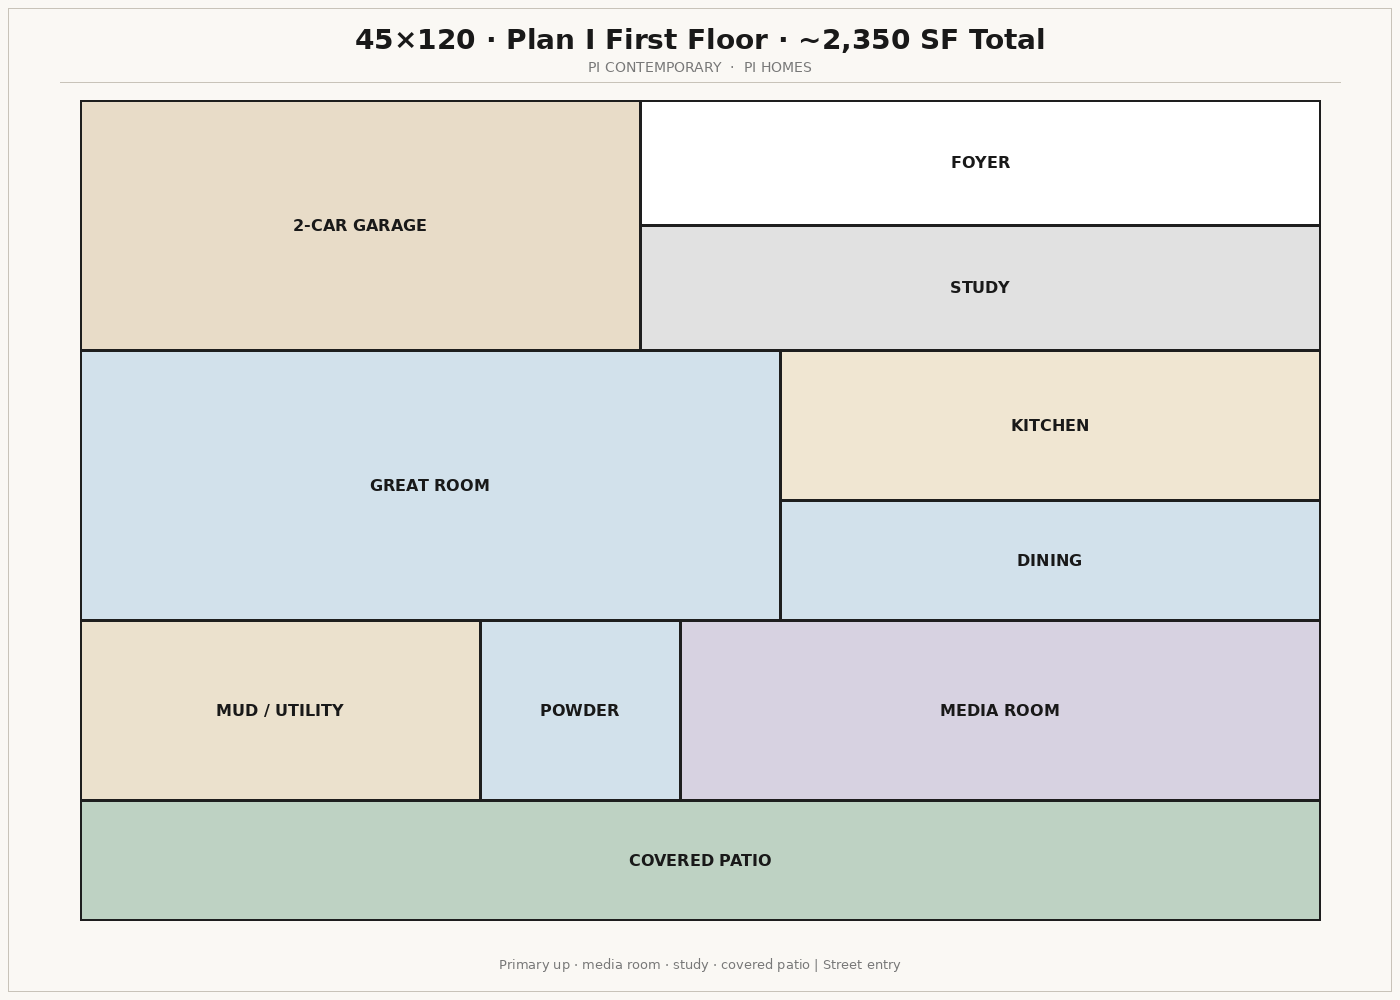
Plan I

Official first floor

Plan I

Plan I

~2,350 SF

Primary bedroom upstairs, 4 bed, media room, study, covered patio.

  • 4 bed
  • Lot 45×120
  • Contemporary
  • 2-car garage
  • Garage right
  • Tandem · living at entry
  • Double steel
  • Ribbon windows
  • 10 ft entry
  • Slope
  • Master + master bath · 3 bedrooms upstairs
Plan I details

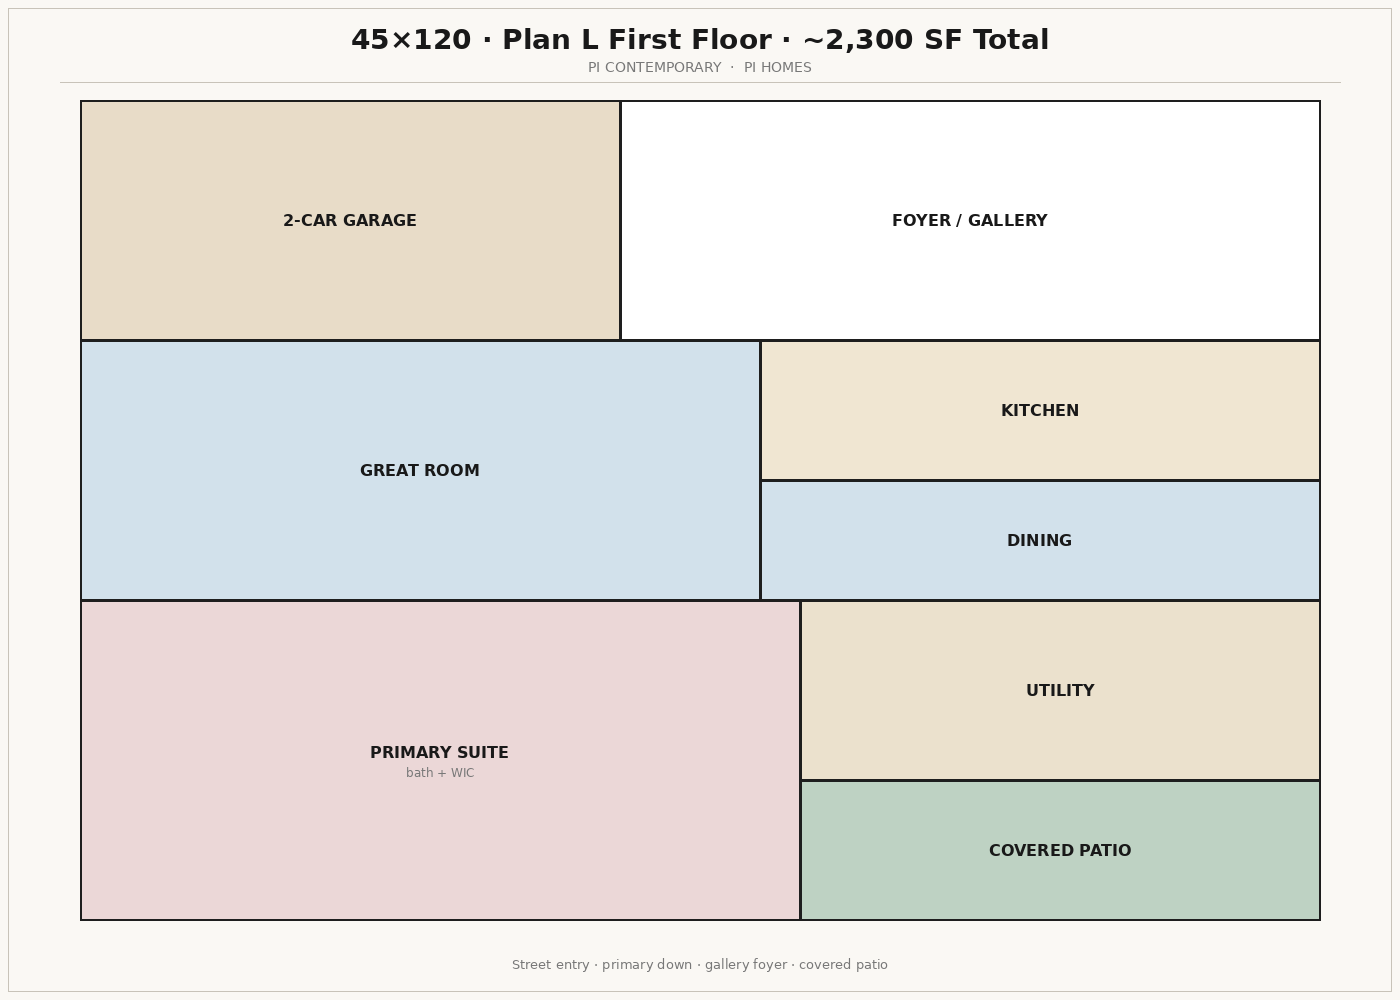
Plan L

Official first floor

Plan L

Plan L

~2,300 SF

Street entry, primary bedroom downstairs, 4 bed, covered patio.

  • 4 bed
  • Lot 45×120
  • Contemporary
  • 2-car garage
  • Garage right
  • Tandem · living at entry
  • Double steel
  • Ribbon windows
  • 10 ft entry
  • Slope
  • Master + master bath · 3 bedrooms upstairs
Plan L details

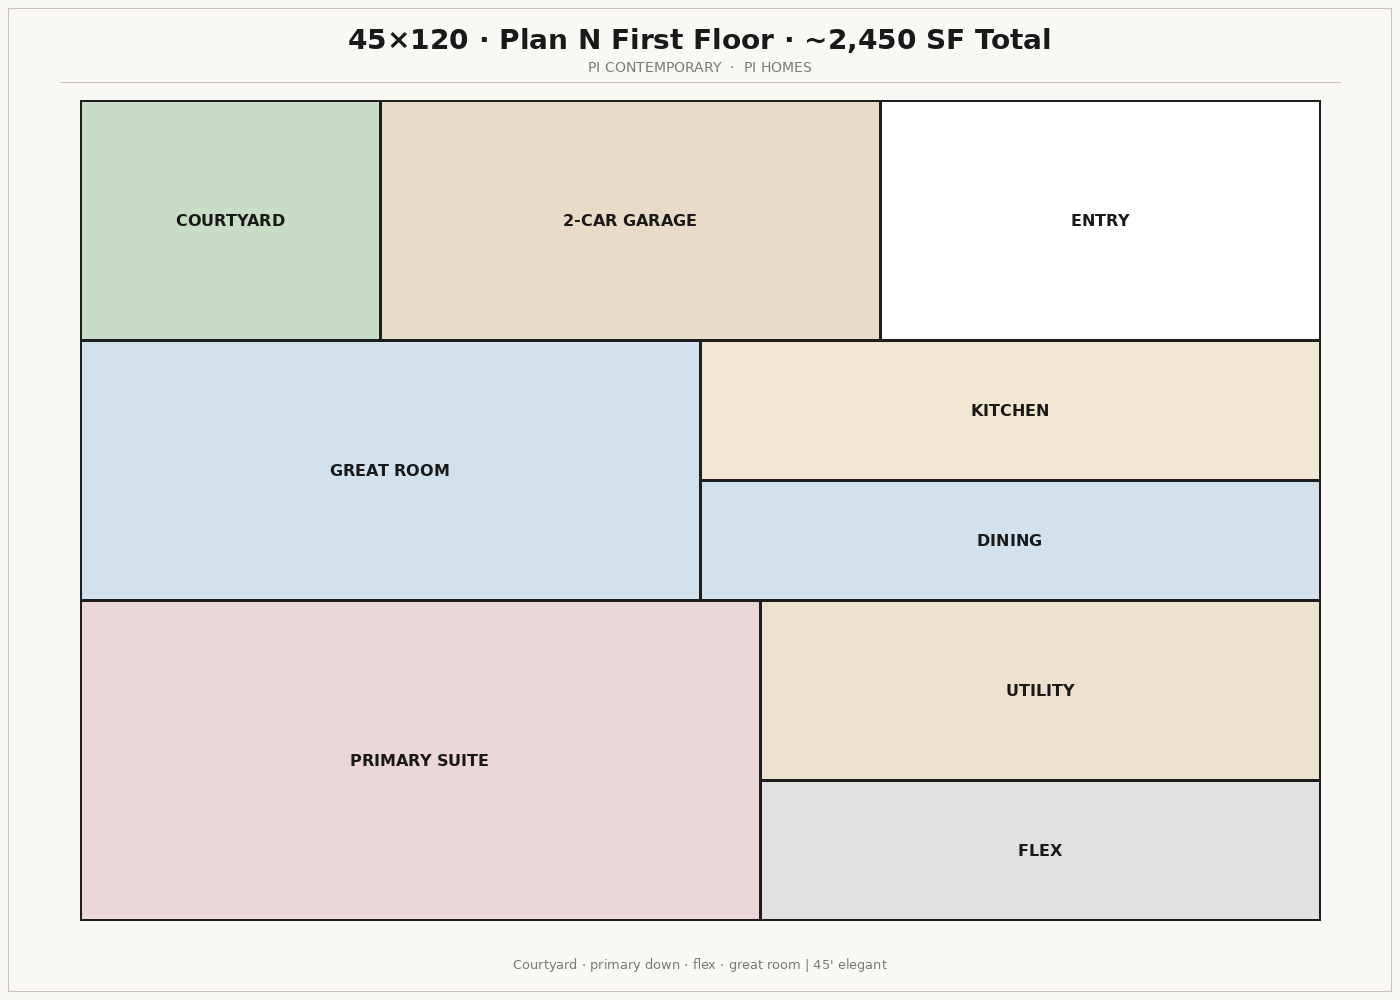
Plan N

Official first floor

Plan N

Plan N

~2,450 SF

Courtyard, primary bedroom downstairs, 4 bed, media room, flex room.

  • 4 bed
  • Lot 45×120
  • Contemporary
  • 2-car garage
  • Garage right
  • Tandem · living at entry
  • Double steel
  • Ribbon windows
  • 10 ft entry
  • Slope
  • Master + master bath · 3 bedrooms upstairs
Plan N details

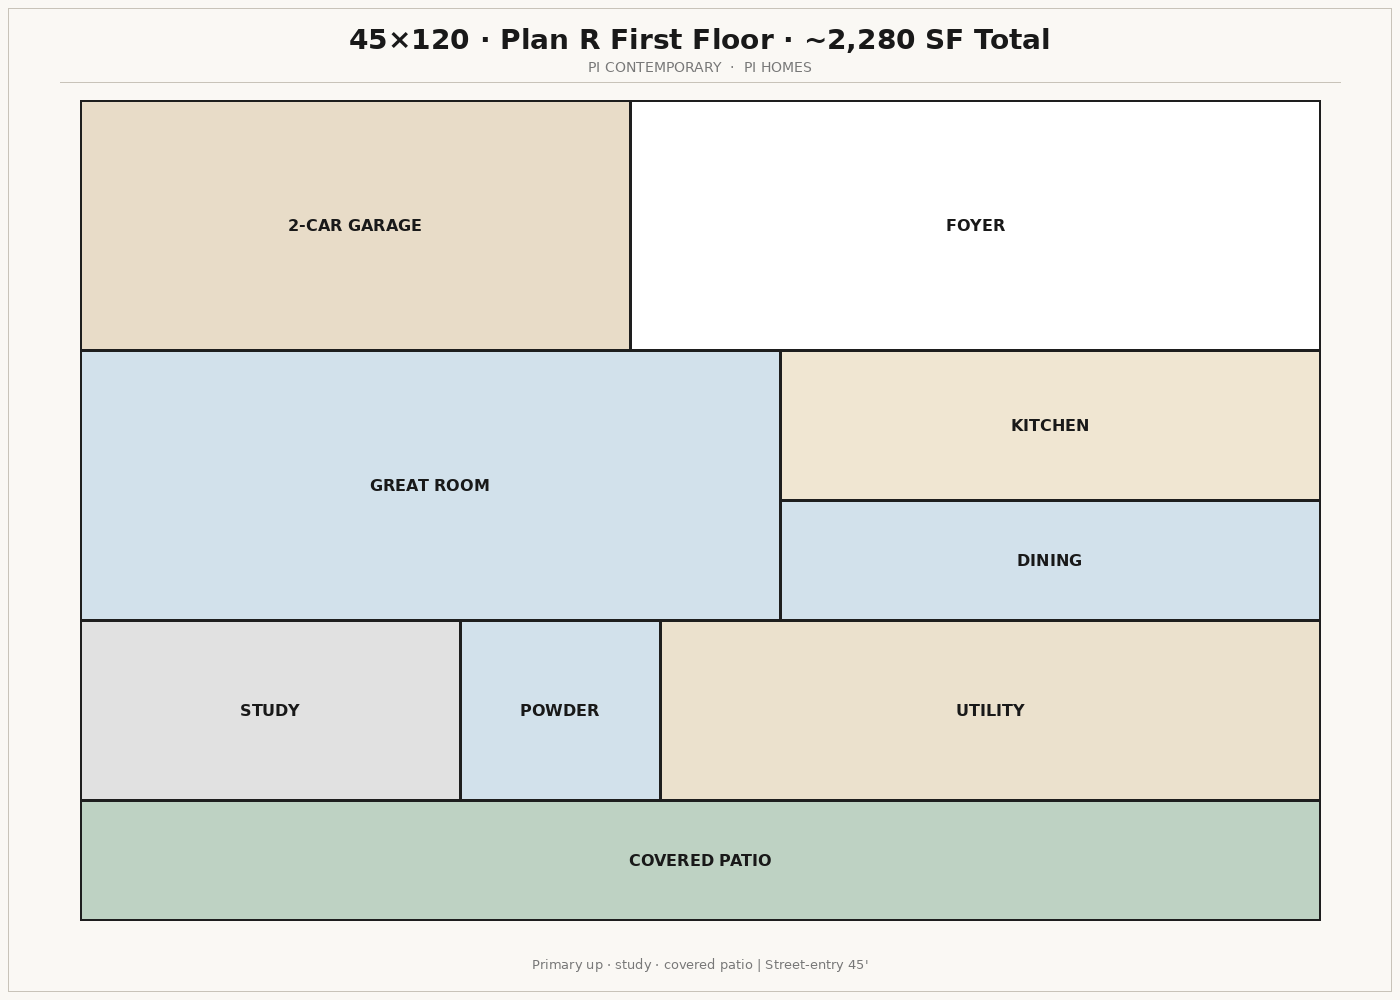
Plan R

Official first floor

Plan R

Plan R

~2,280 SF

Primary bedroom upstairs, 4 bed, study, covered patio.

  • 4 bed
  • Lot 45×120
  • Contemporary
  • 2-car garage
  • Garage right
  • Tandem · living at entry
  • Double steel
  • Ribbon windows
  • 10 ft entry
  • Slope
  • Master + master bath · 3 bedrooms upstairs
Plan R details

Approx. 2,480 – 2,600 SF

50×120

The gallery contemporary: widest two-story, wood entry pavilion, flat parapets, more glass. Different model from the 40 three-story and the 45 hero.

Lot
50' × 120'
Living
~2,550 SF
Plans
8 homes
PI
PI

F50 Contemporary

~2,600 SF

Plan F family

Plan F family on a 50×120 lot: 5 bed, 4 bath, about 2,600 sq ft. Contemporary elevation.

  • 5 bed
  • 4 bath
  • Lot 50×120
  • Contemporary
  • 2-car garage
  • Garage left
  • Tandem · living at entry
  • Double steel
  • Picture windows
  • 12 ft entry
  • Flat
  • Master + master bath · 3 bedrooms upstairs · extra 50′ bedroom
F50 Contemporary details
PI

F50 Transitional

~2,600 SF

Plan F family

Plan F family on a 50×120 lot: 5 bed, 4 bath, about 2,600 sq ft. Texas transitional elevation.

  • 5 bed
  • 4 bath
  • Lot 50×120
  • Texas Transitional
  • 2-car garage
  • Garage left
  • Tandem · living at entry
  • Double steel
  • Picture windows
  • 12 ft entry
  • Flat
  • Master + master bath · 3 bedrooms upstairs · extra 50′ bedroom
F50 Transitional details

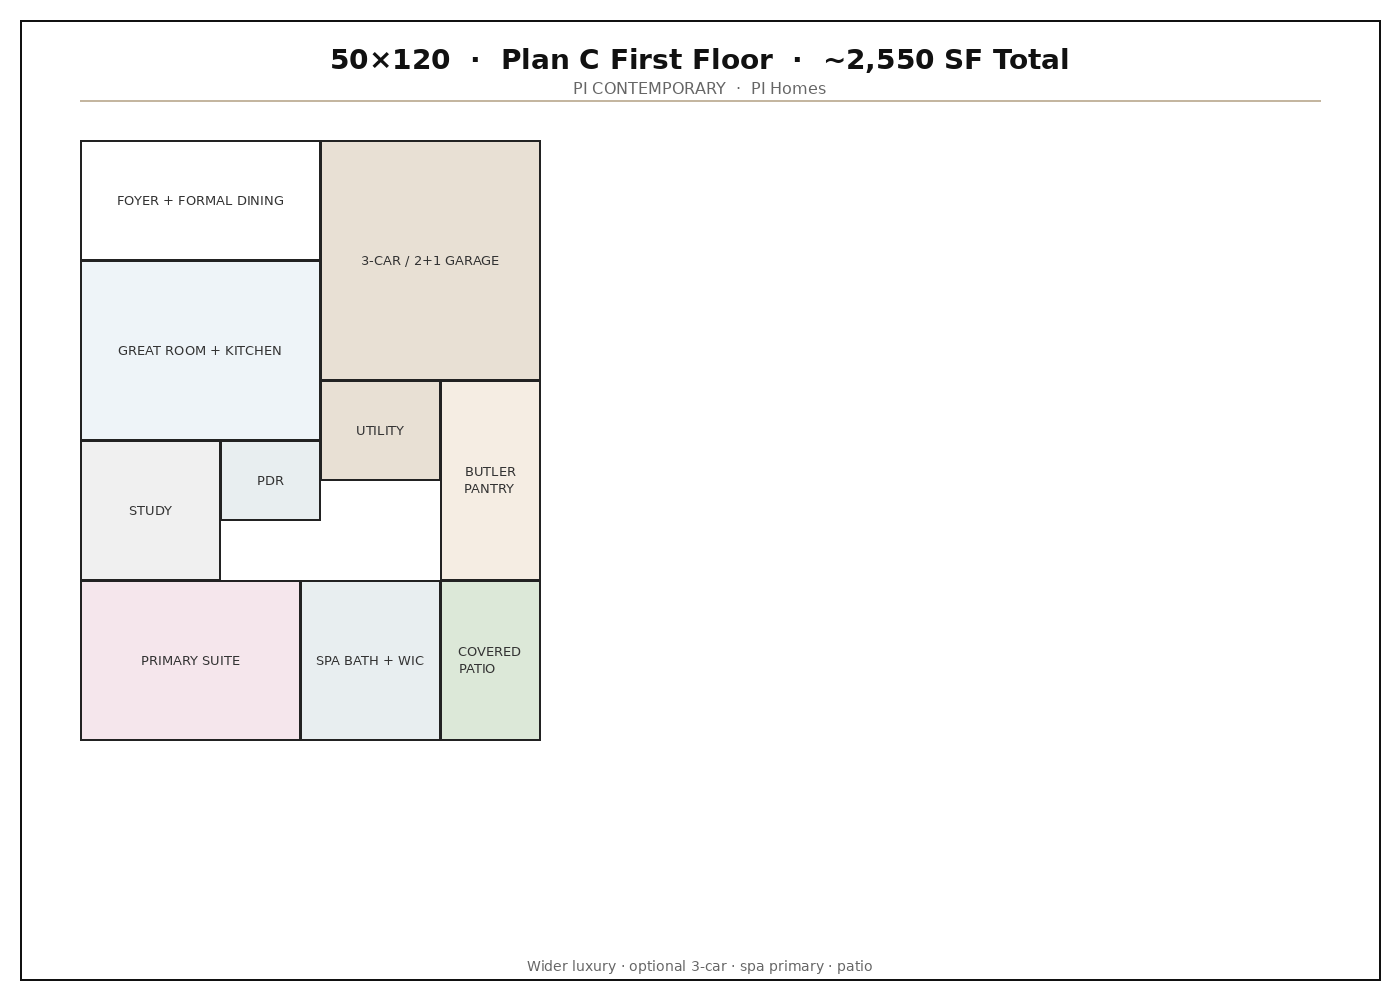
Plan C

Official first floor

Plan C

Plan C

~2,550 SF

Wider luxury, spa primary, optional 3-car garage.

  • 4 bed
  • Lot 50×120
  • Contemporary
  • Optional 3-car
  • Garage left
  • Tandem · living at entry
  • Double steel
  • Picture windows
  • 12 ft entry
  • Flat
  • Master + master bath · 3 bedrooms upstairs
Plan C details

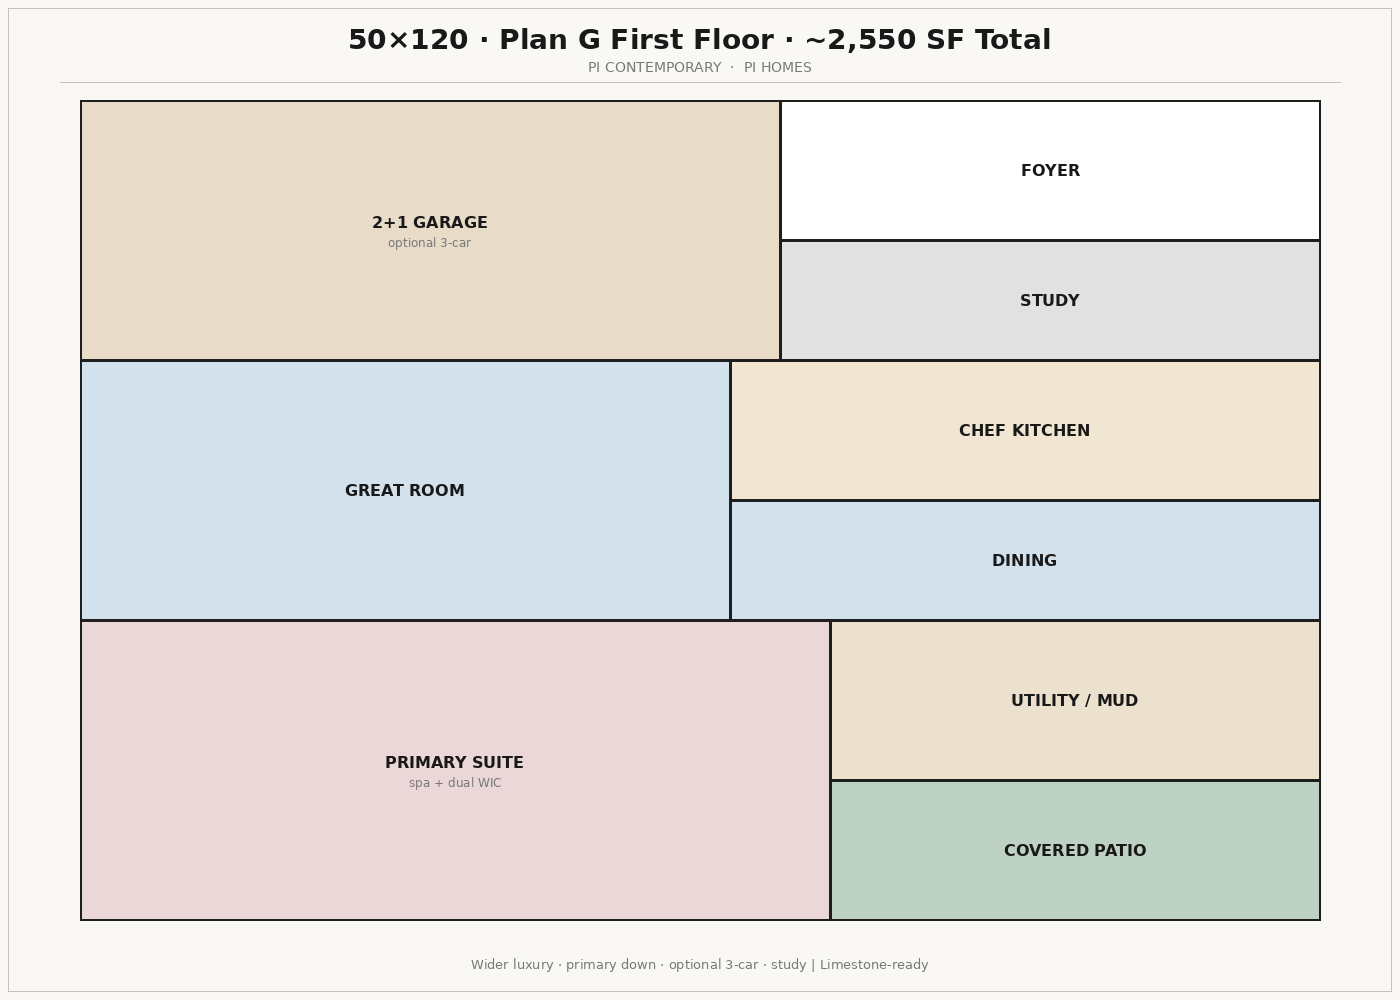
Plan G

Official first floor

Plan G

Plan G

~2,550 SF

Primary bedroom downstairs, 4 bed, optional 3-car garage, study, spa primary.

  • 4 bed
  • Lot 50×120
  • Contemporary
  • Optional 3-car
  • Garage left
  • Tandem · living at entry
  • Double steel
  • Picture windows
  • 12 ft entry
  • Flat
  • Master + master bath · 3 bedrooms upstairs
Plan G details

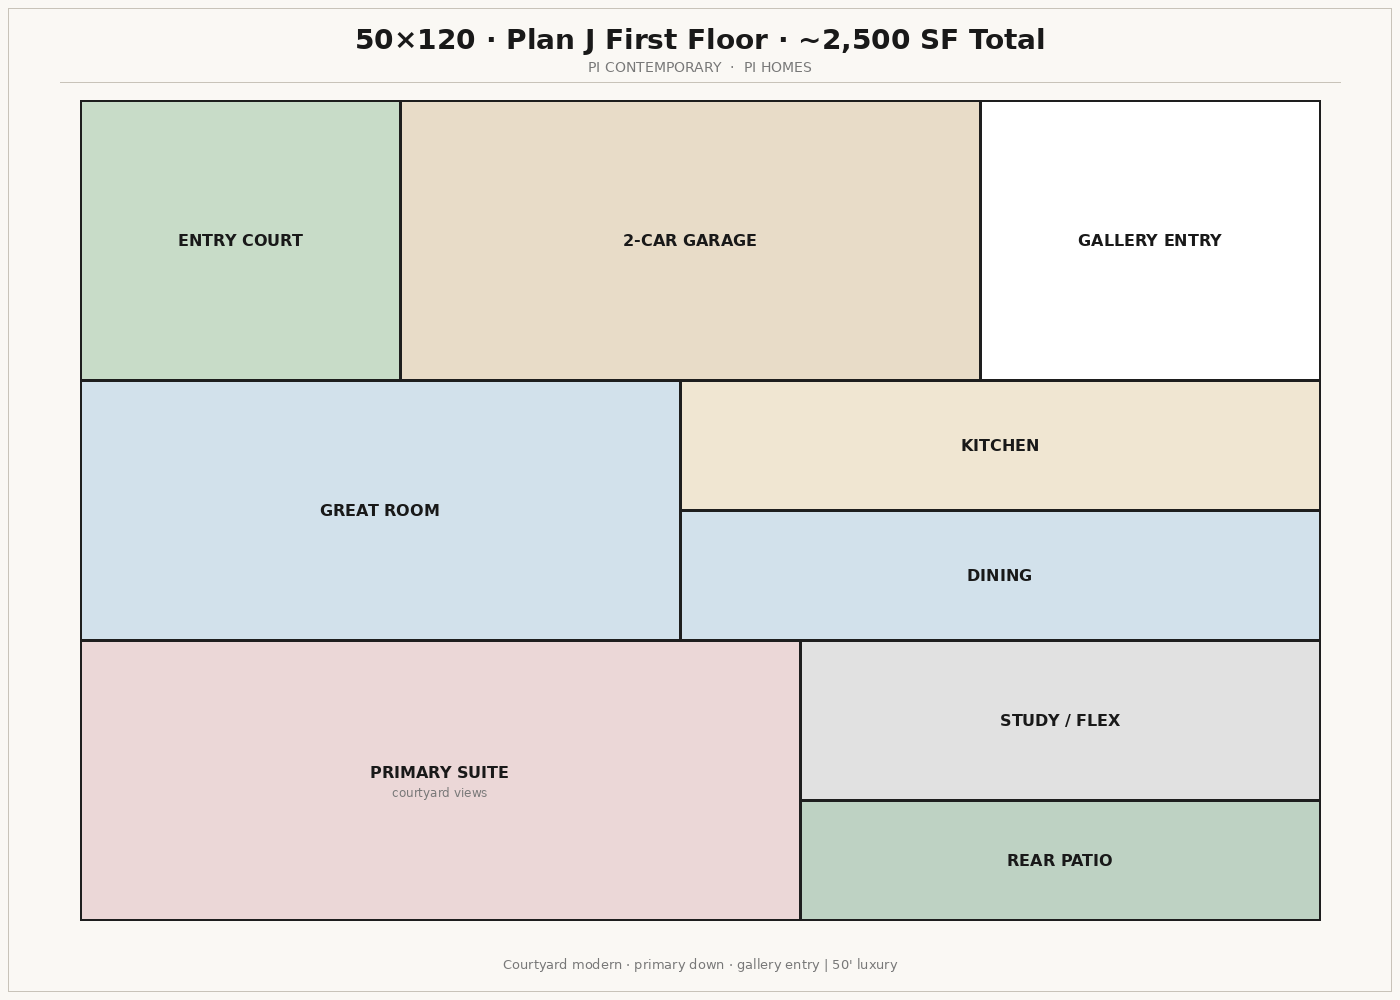
Plan J

Official first floor

Plan J

Plan J

~2,500 SF

Courtyard modern, primary bedroom downstairs, gallery entry, loft.

  • 4 bed
  • Lot 50×120
  • Contemporary
  • 2-car garage
  • Garage left
  • Tandem · living at entry
  • Double steel
  • Picture windows
  • 12 ft entry
  • Flat
  • Master + master bath · 3 bedrooms upstairs
Plan J details

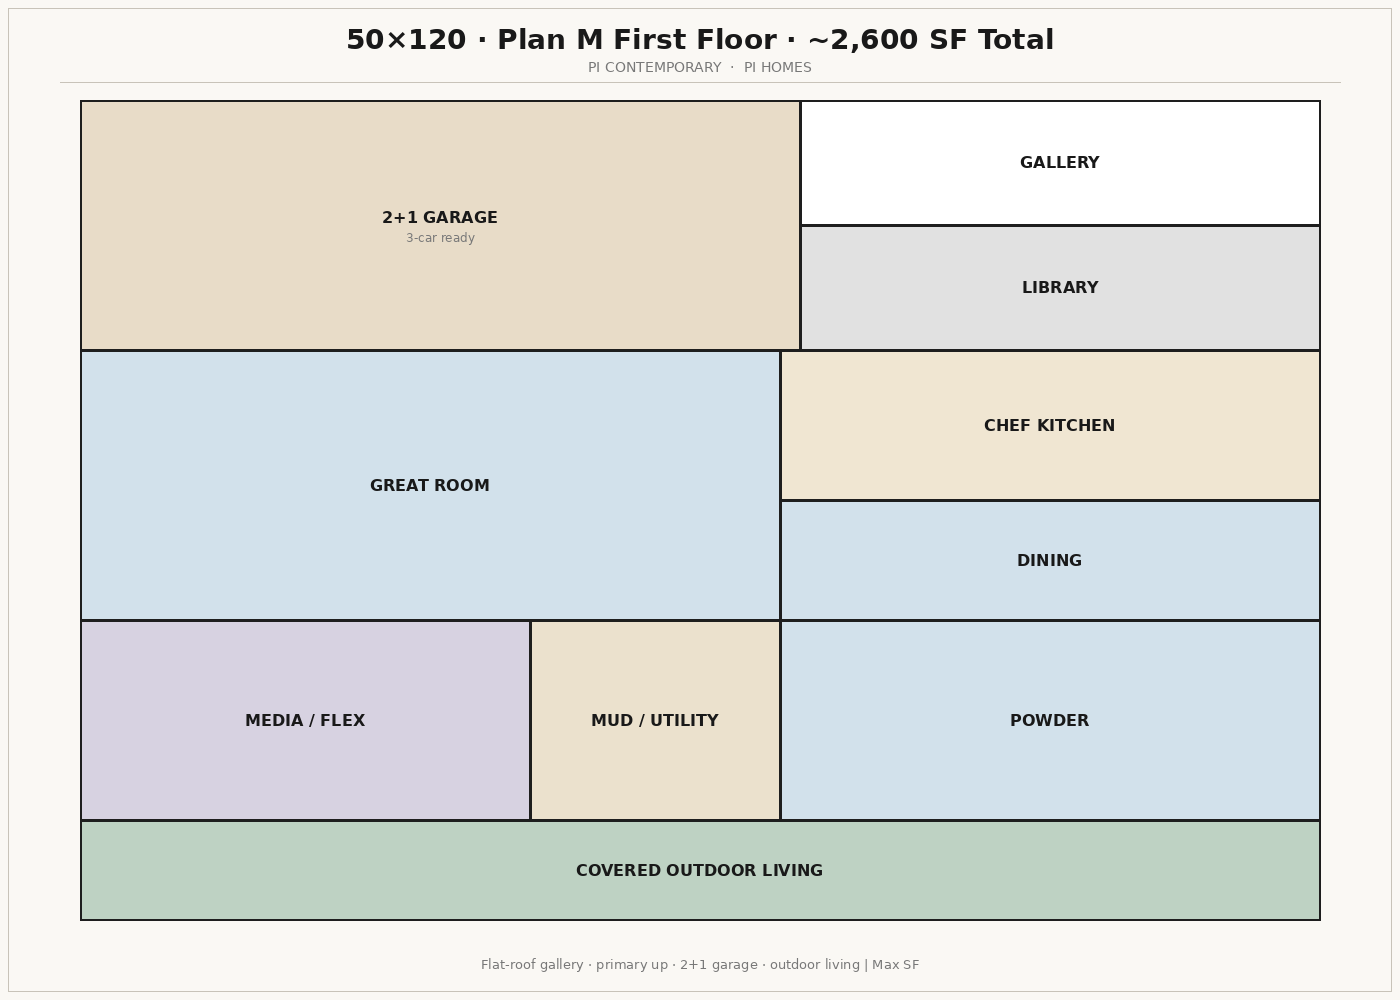
Plan M

Official first floor

Plan M

Plan M

~2,600 SF

Gallery, primary bedroom upstairs, 4 bed, 2+1 garage, outdoor living.

  • 4 bed
  • Lot 50×120
  • Contemporary
  • 2+1 garage
  • Garage left
  • Tandem · living at entry
  • Double steel
  • Picture windows
  • 12 ft entry
  • Flat
  • Master + master bath · 3 bedrooms upstairs
Plan M details

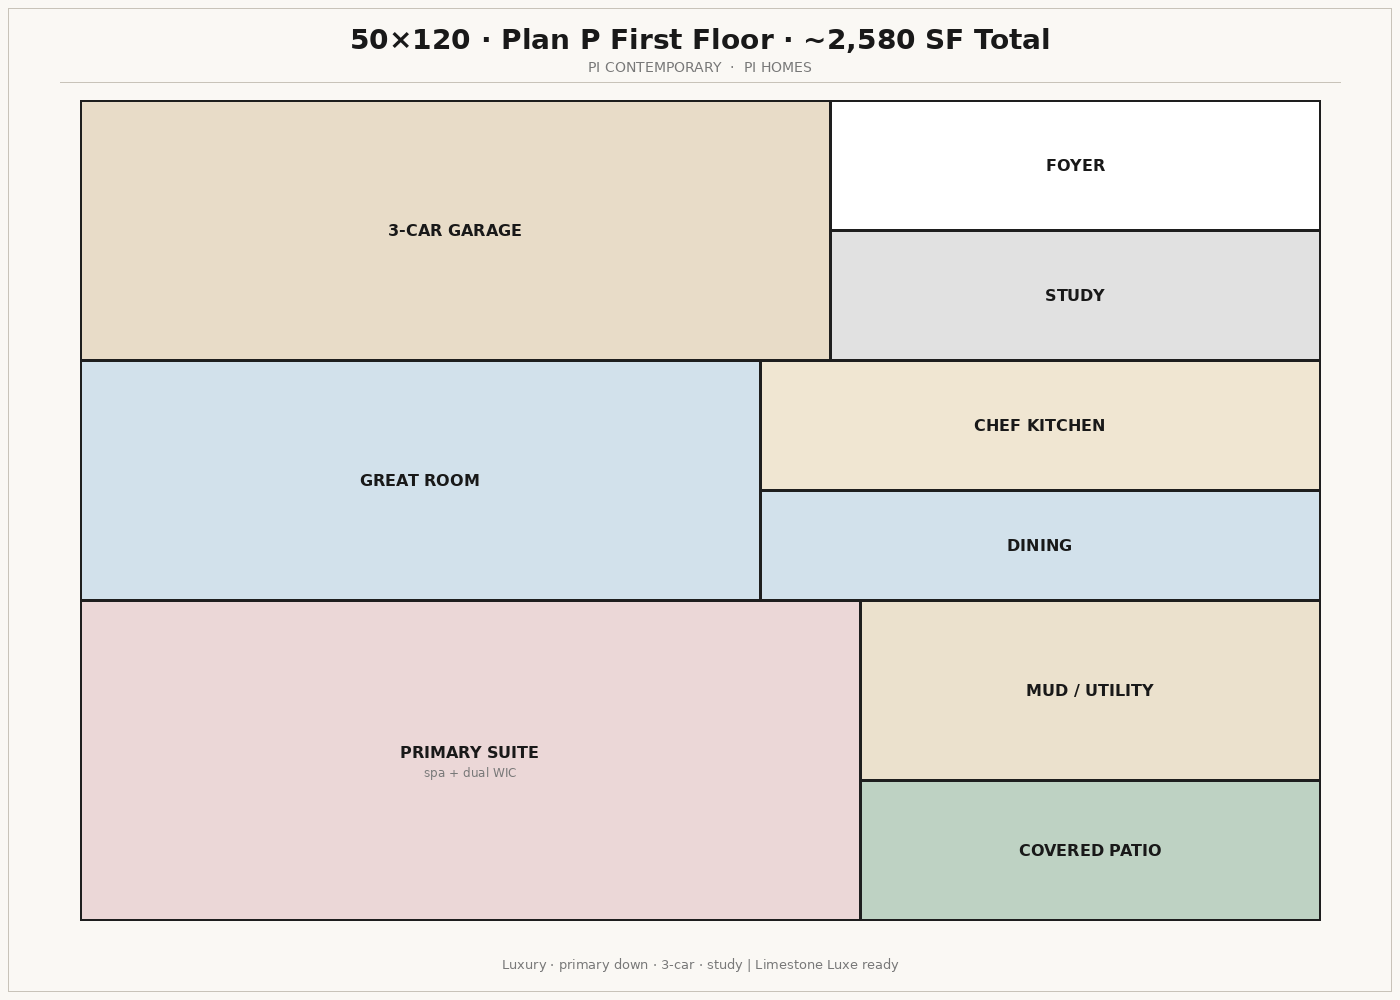
Plan P

Official first floor

Plan P

Plan P

~2,580 SF

Primary bedroom downstairs, 4 bed, 3-car garage, media room, spa primary.

  • 4 bed
  • Lot 50×120
  • Contemporary
  • 3-car garage
  • Garage left
  • Tandem · living at entry
  • Double steel
  • Picture windows
  • 12 ft entry
  • Flat
  • Master + master bath · 3 bedrooms upstairs
Plan P details

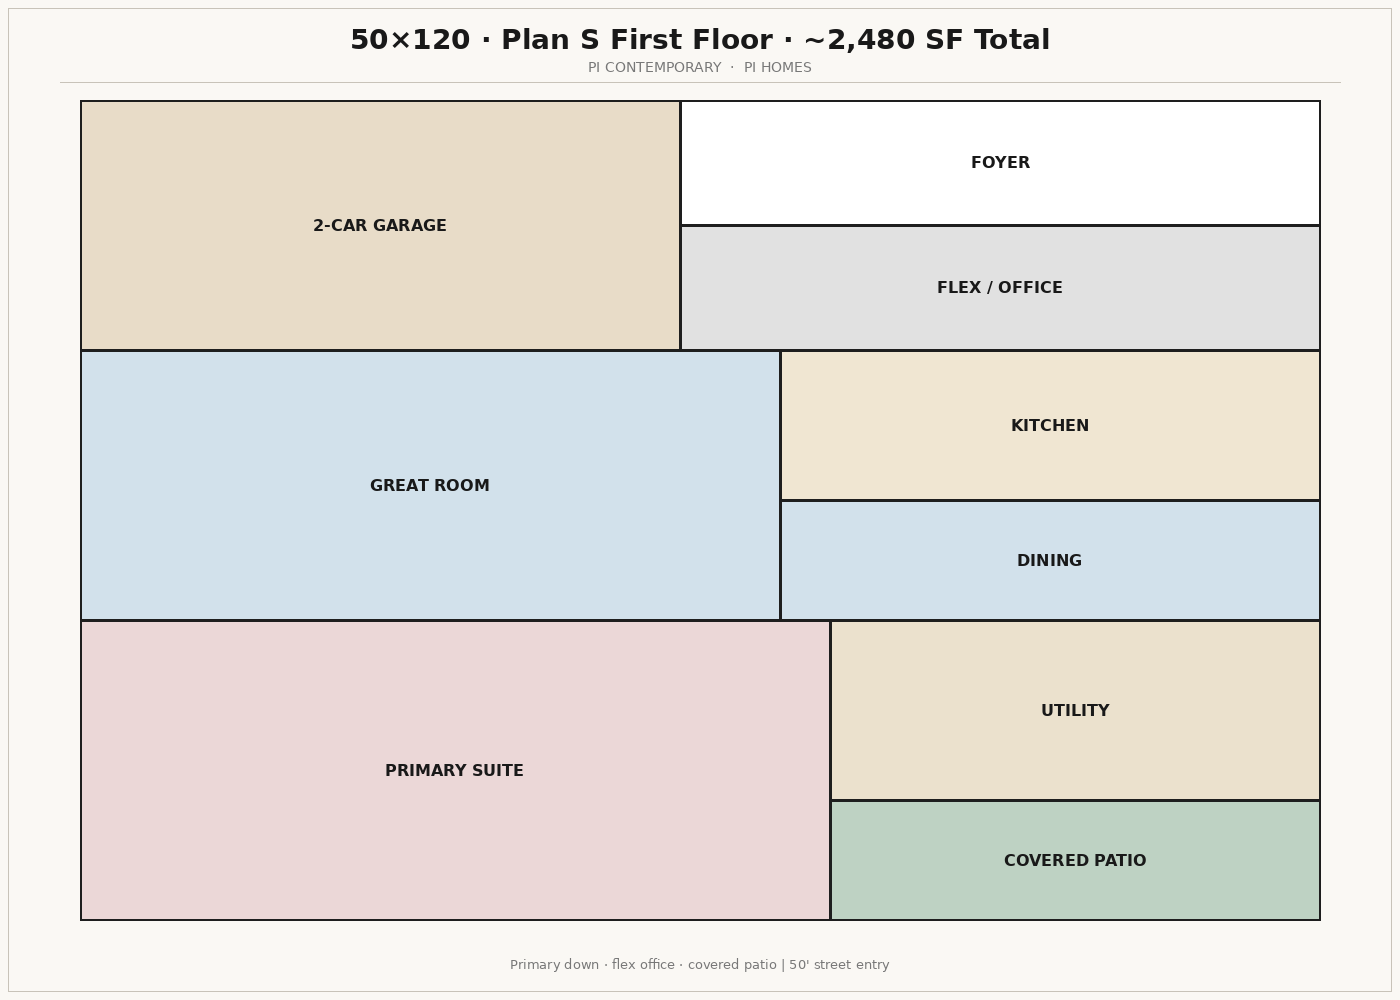
Plan S

Official first floor

Plan S

Plan S

~2,480 SF

Primary bedroom downstairs, 4 bed, flex office, media room, 2-car garage.

  • 4 bed
  • Lot 50×120
  • Contemporary
  • 2-car garage
  • Garage left
  • Tandem · living at entry
  • Double steel
  • Picture windows
  • 12 ft entry
  • Flat
  • Master + master bath · 3 bedrooms upstairs
Plan S details
Explore lotsBook a tour