E45 Contemporary
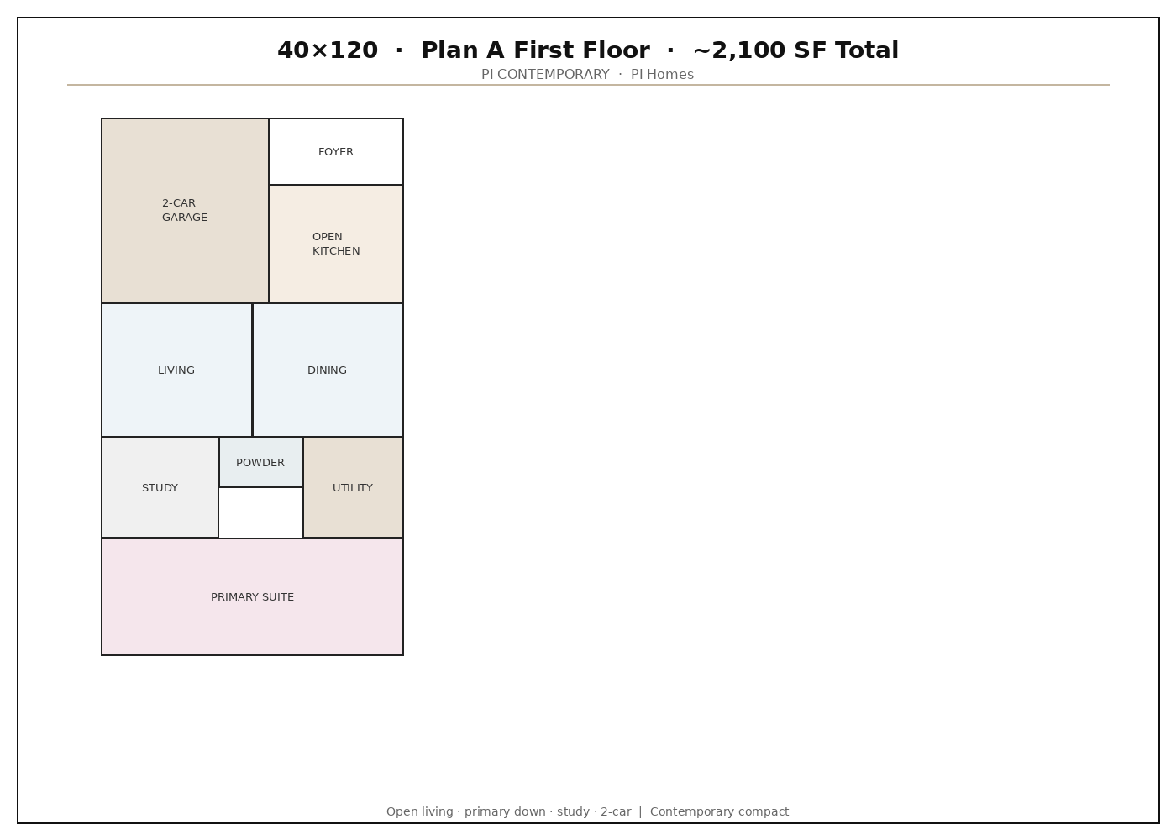
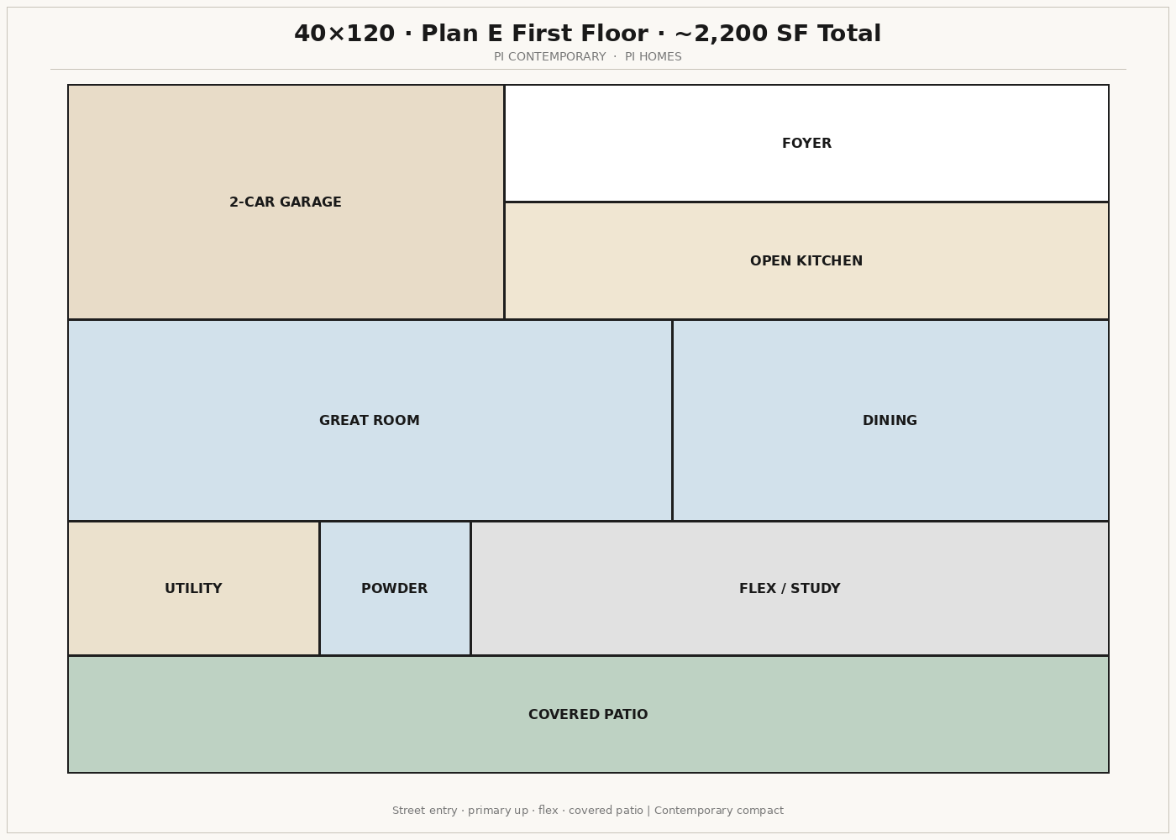
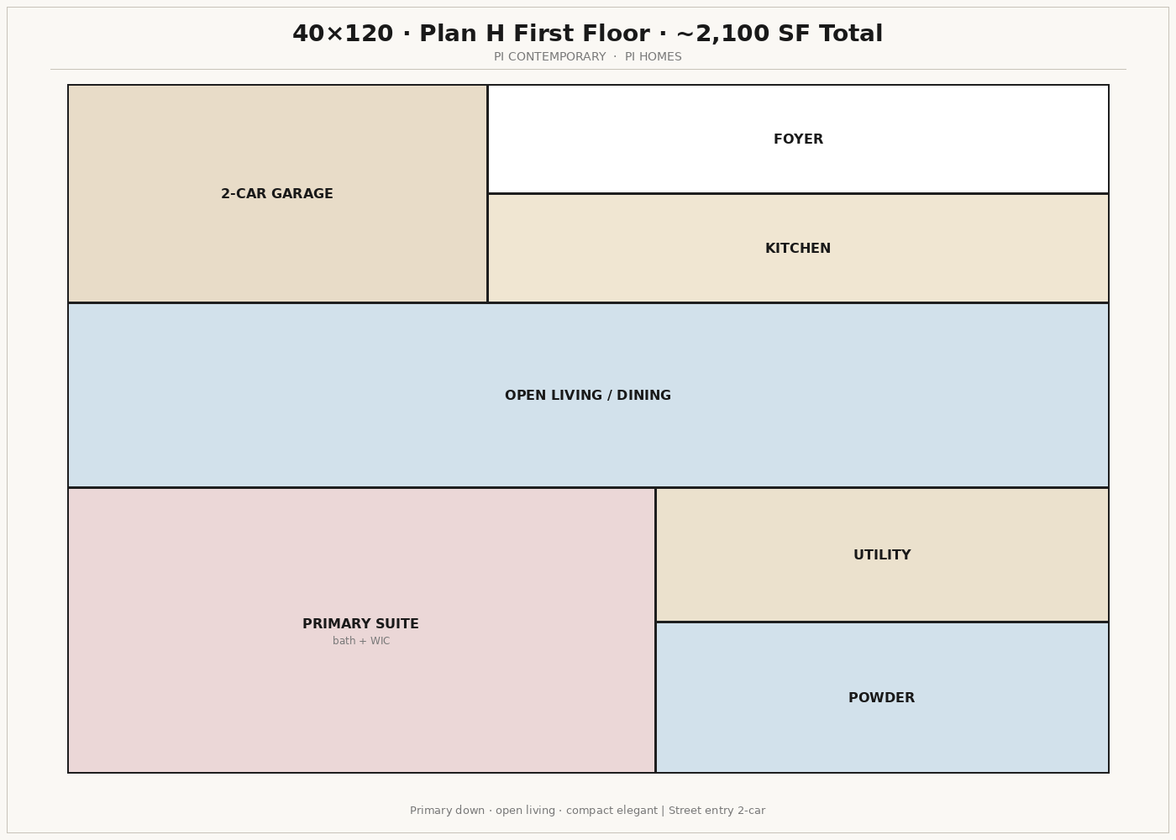
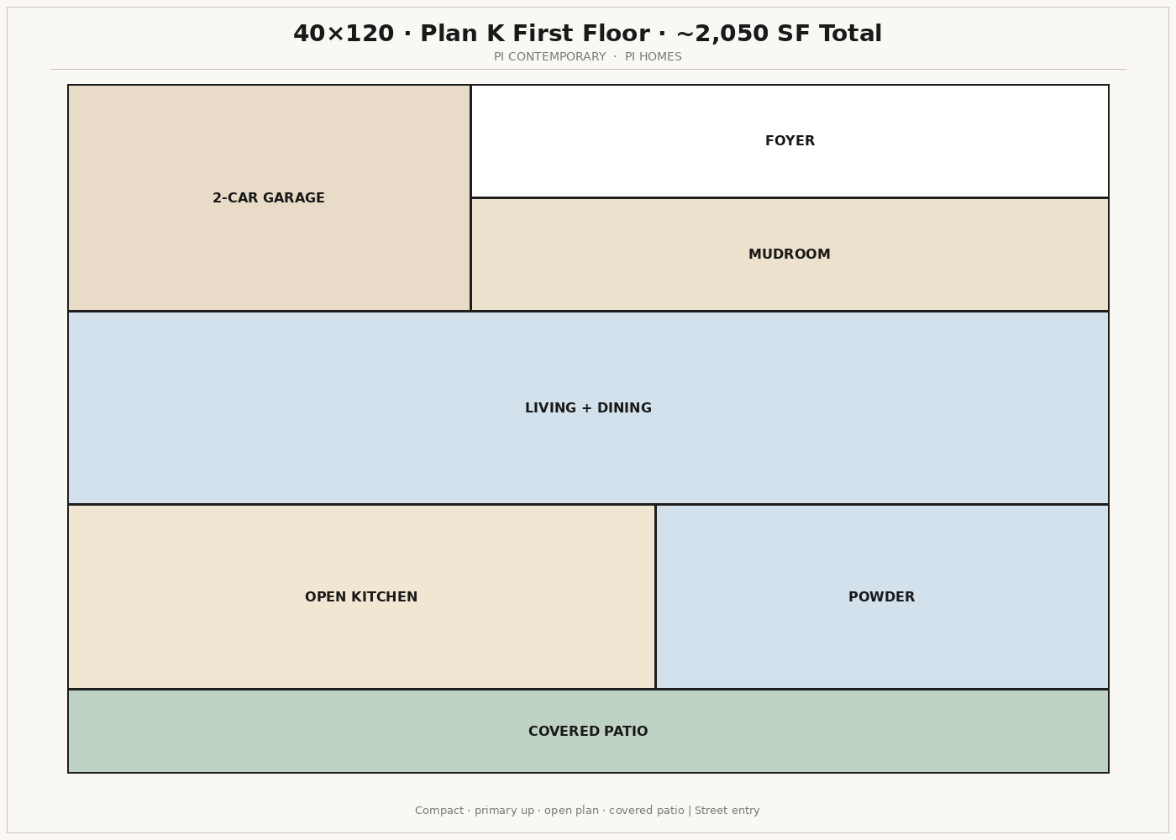
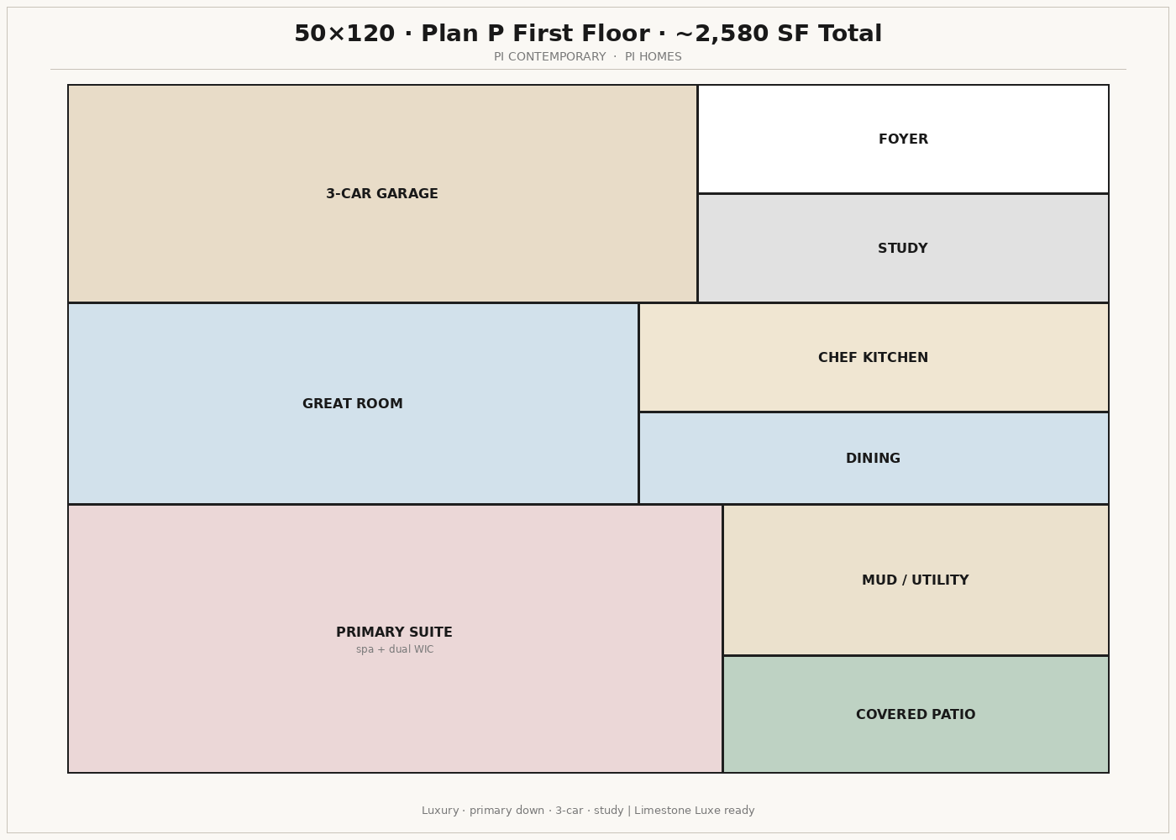
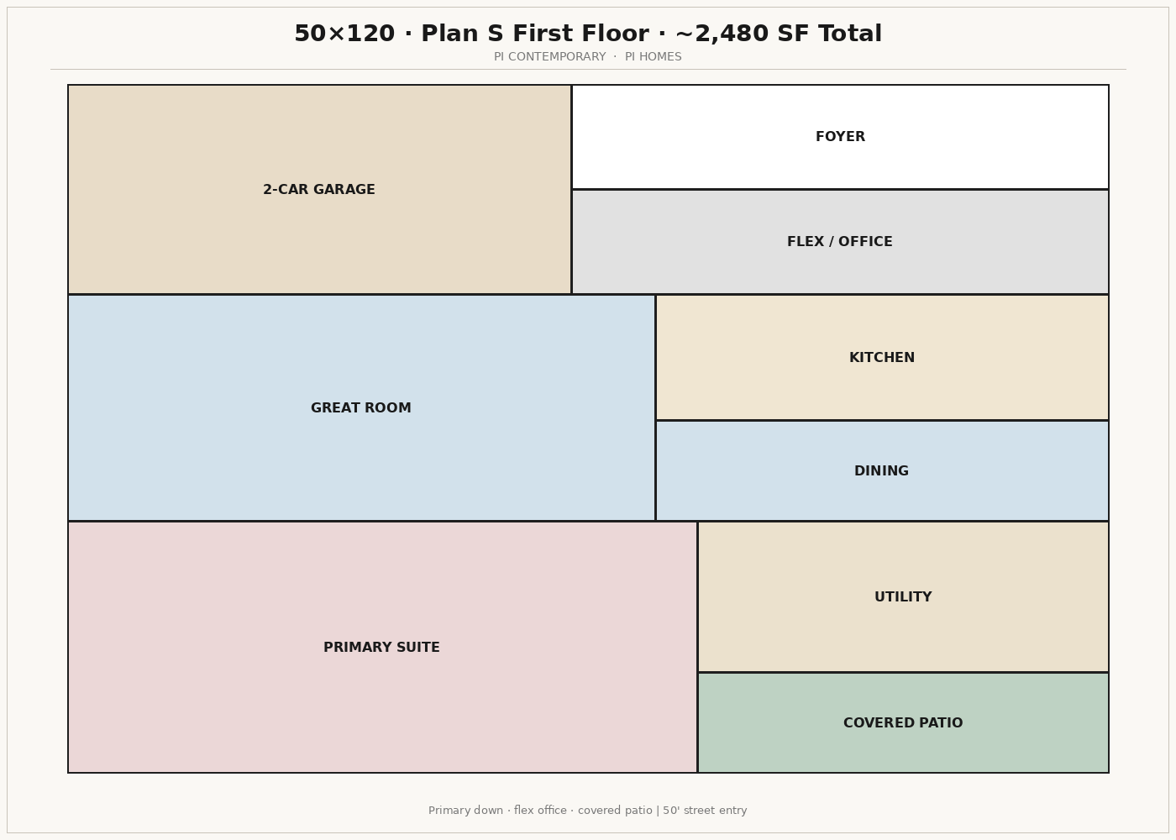
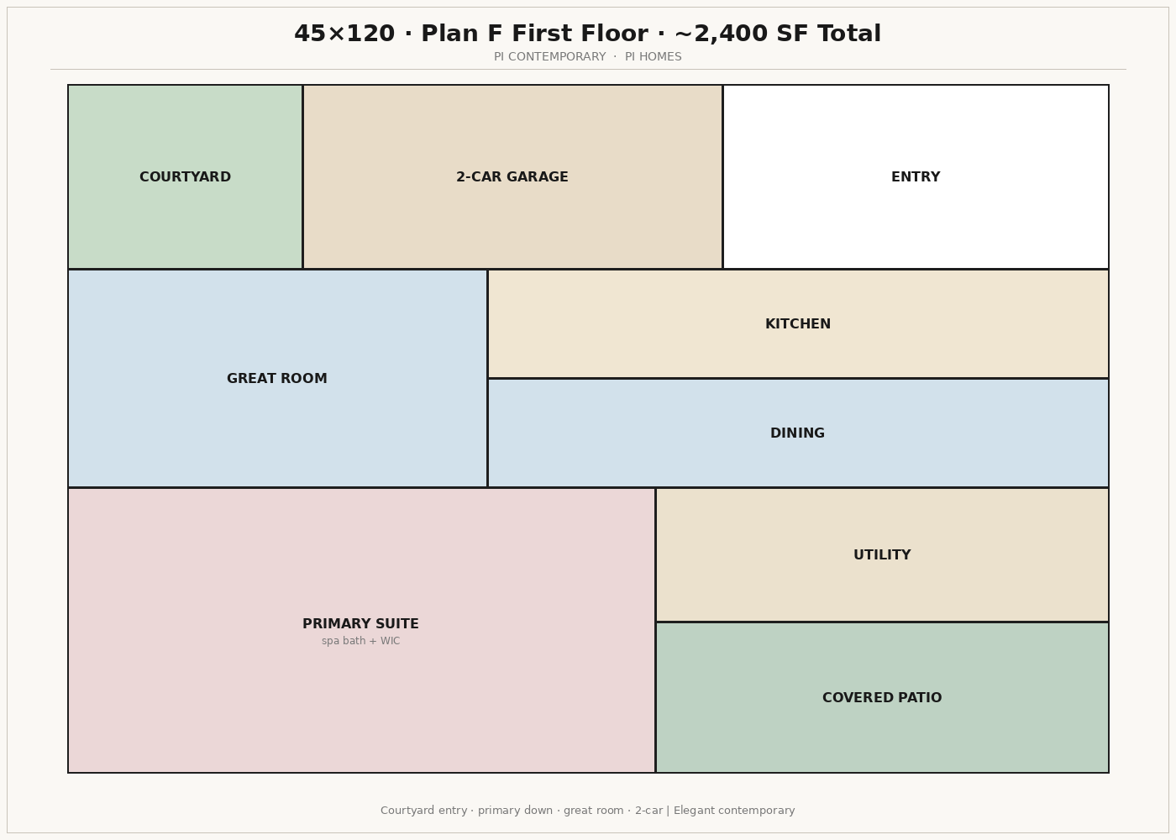
Official first floor
E45 Contemporary
~2,400 SF
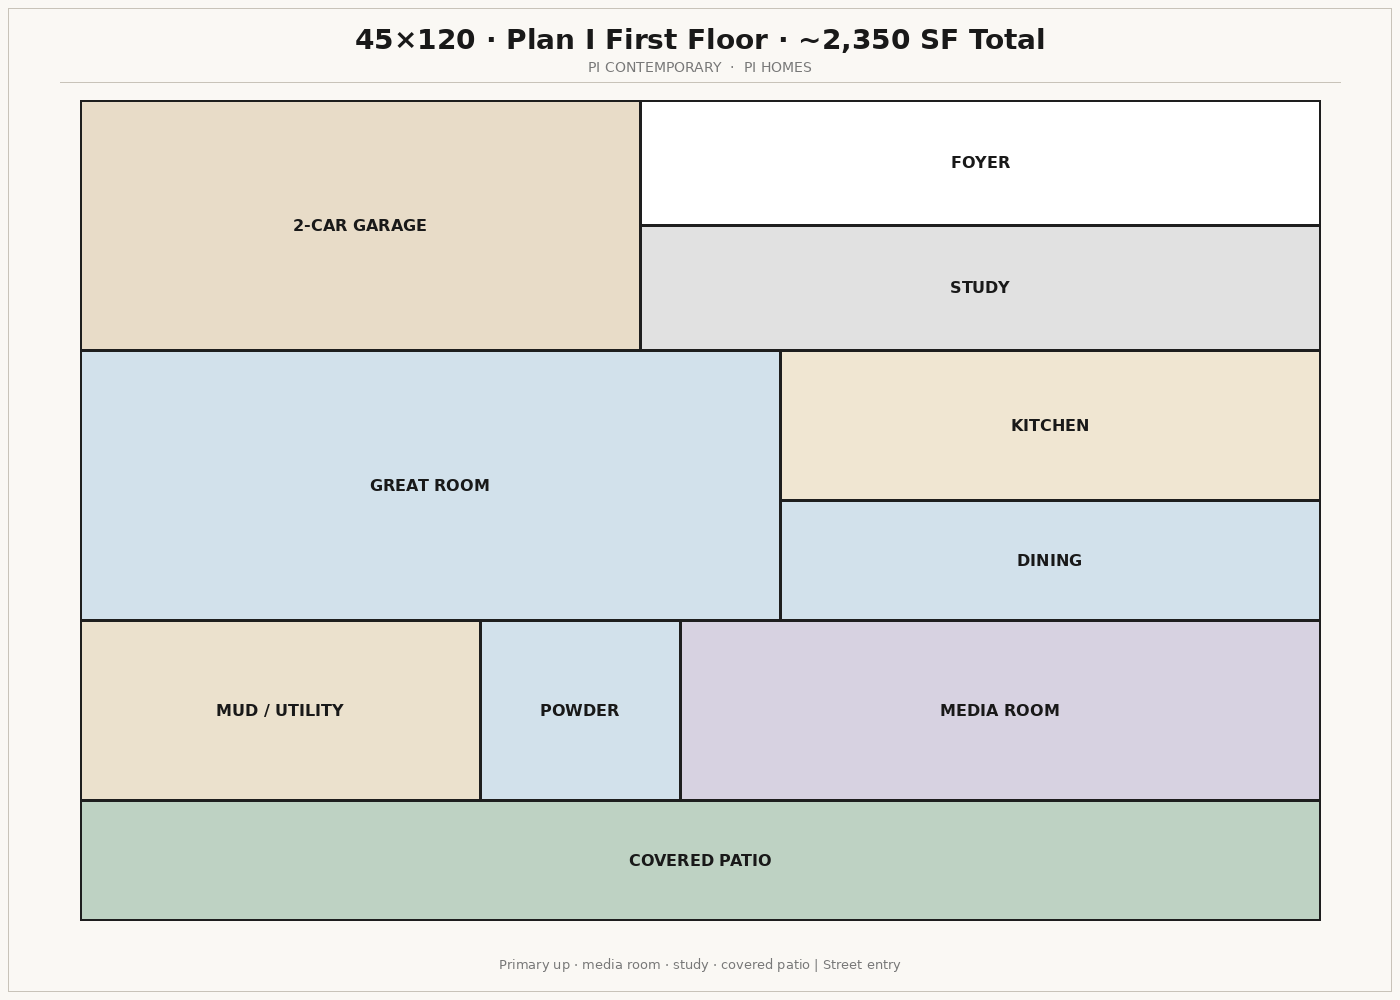
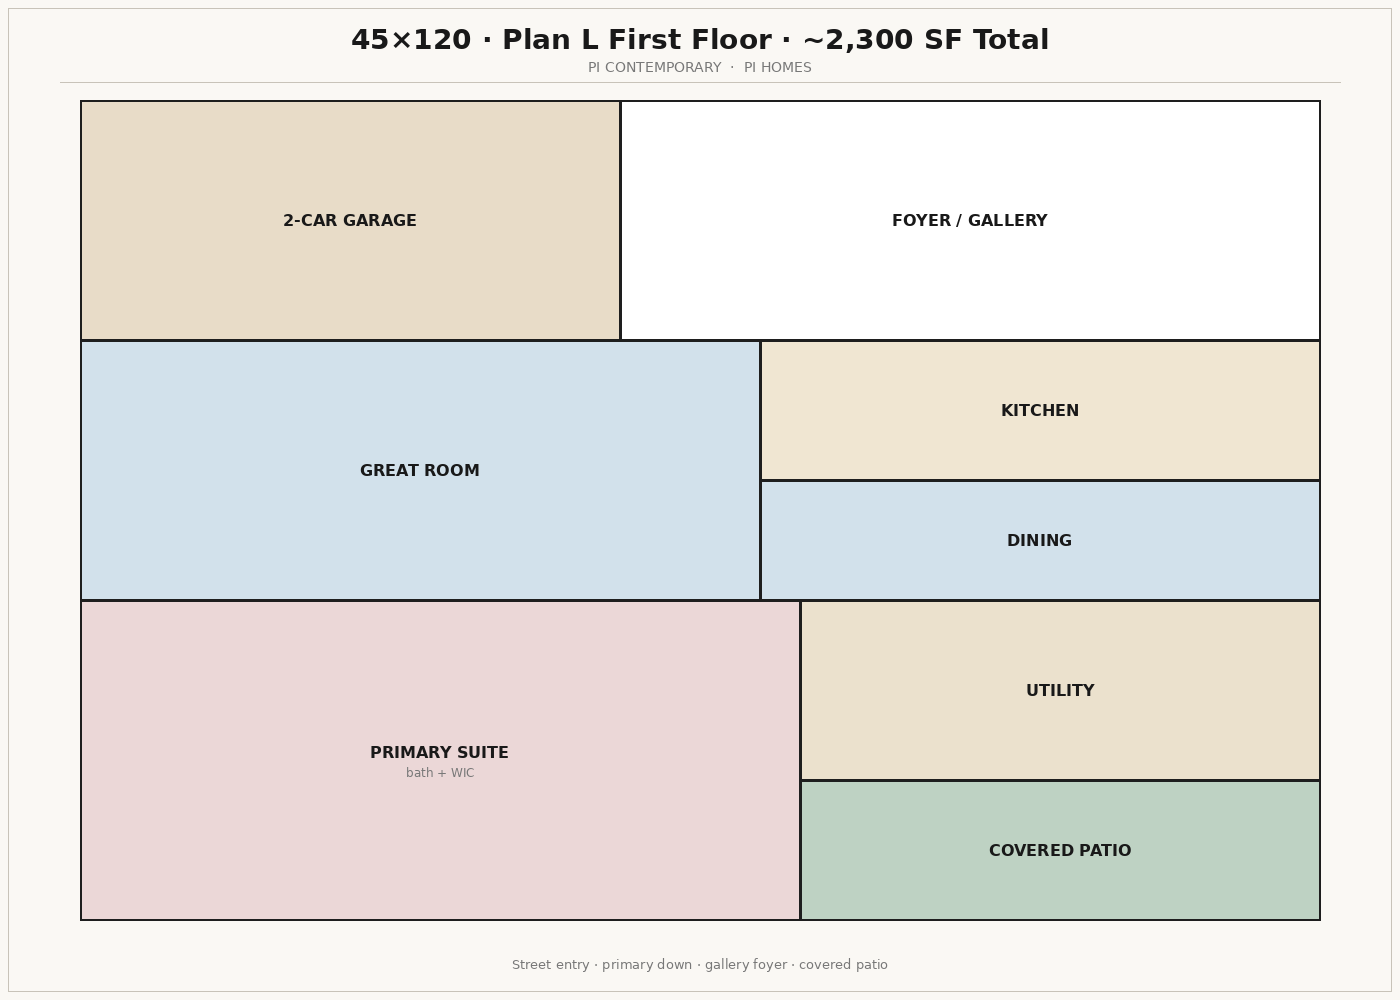
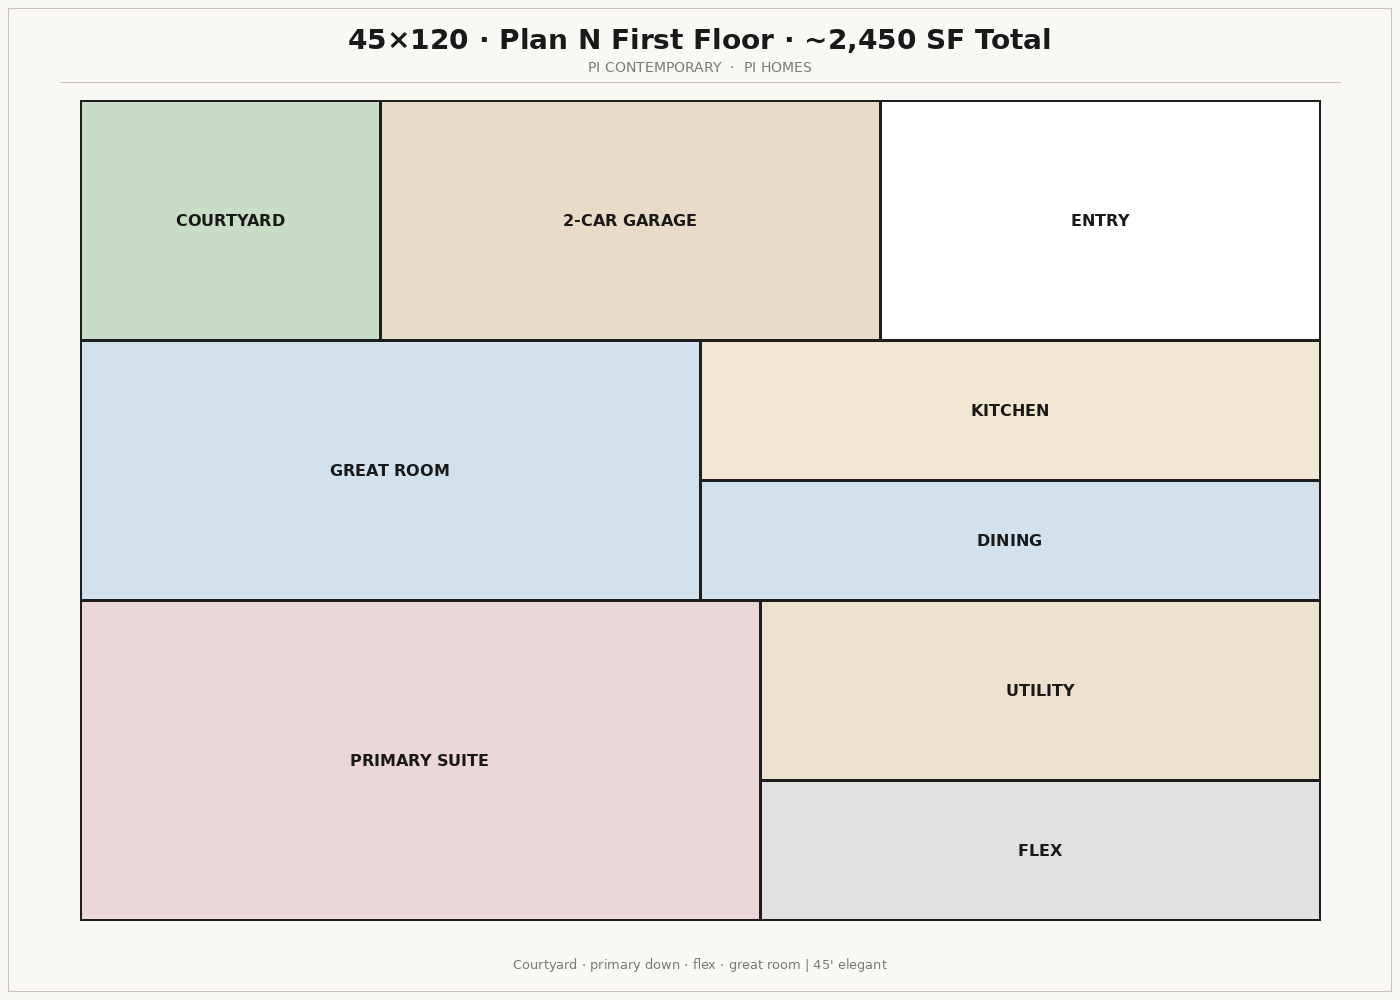
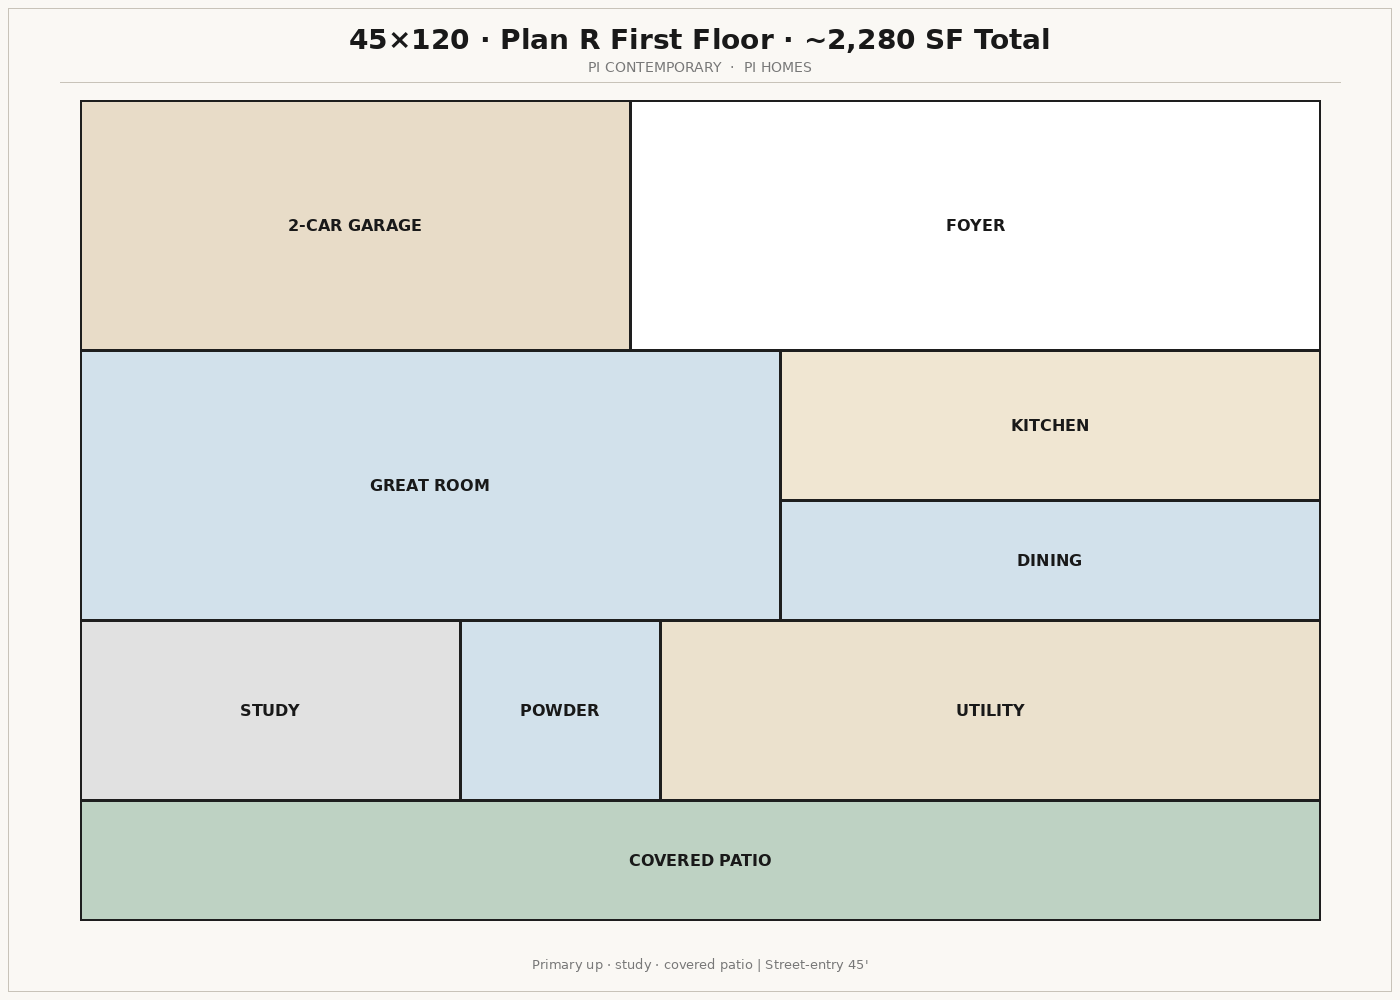
Plan E family on a 45×120 lot: 4 bed, 3.5 bath, about 2,400 sq ft. Contemporary elevation.
- 4 bed
- 3.5 bath
- Lot 45×120
- Contemporary
- 2-car garage
- Garage right
- Tandem · living at entry
- Double steel
- Ribbon windows
- 10 ft entry
- Slope
- Master + master bath · 3 bedrooms upstairs