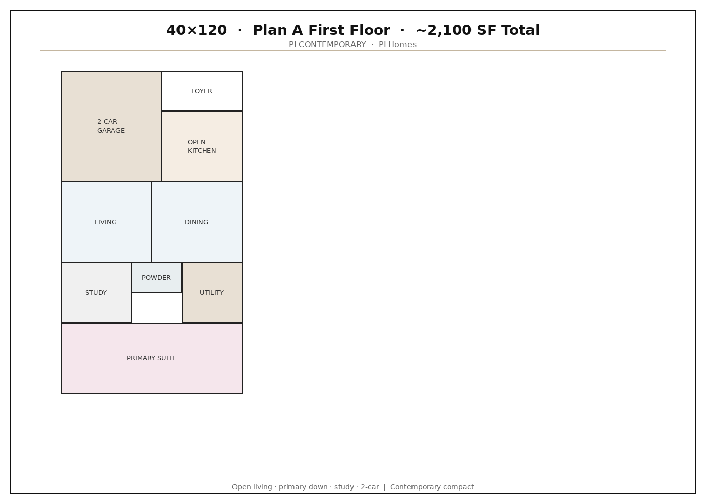
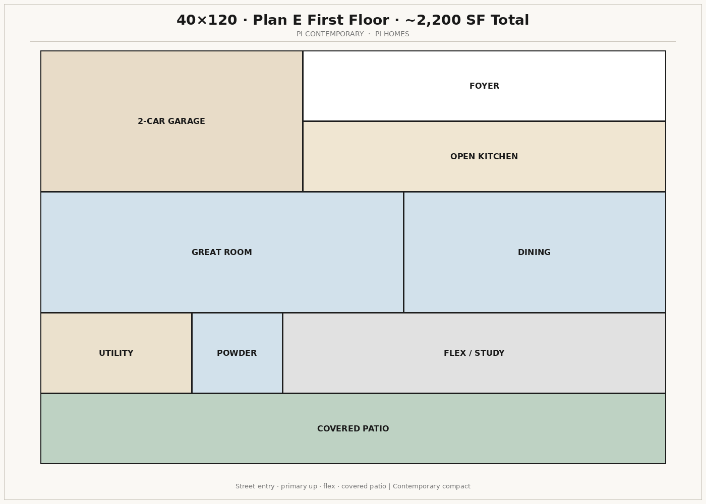
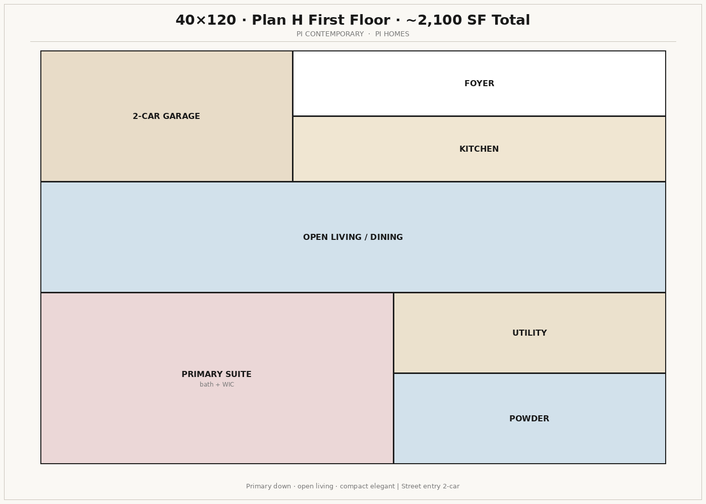
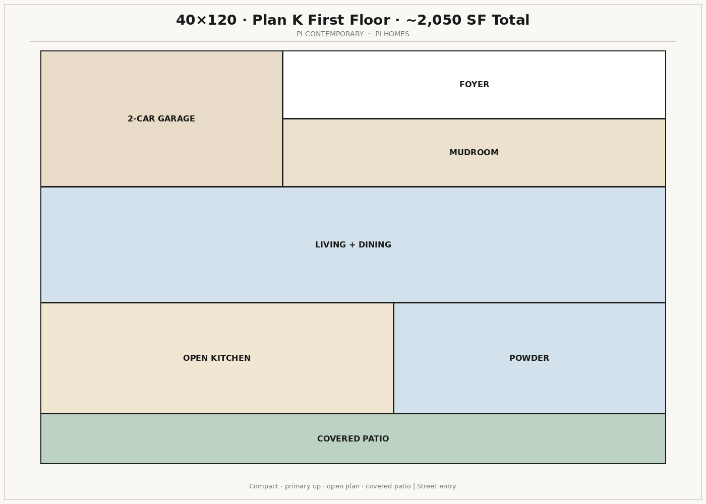
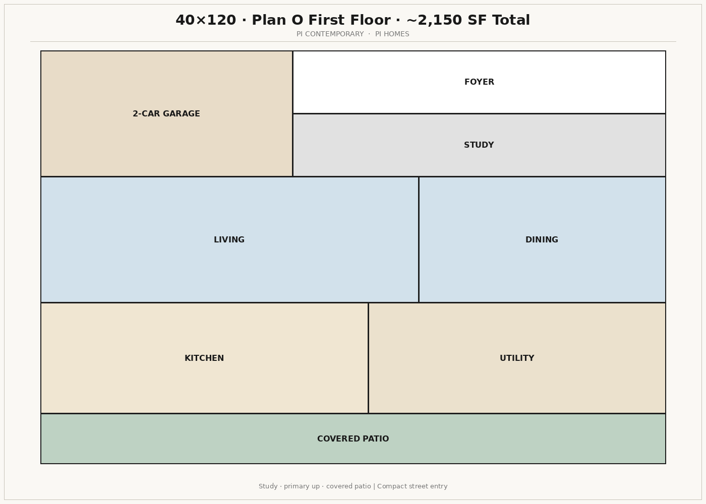
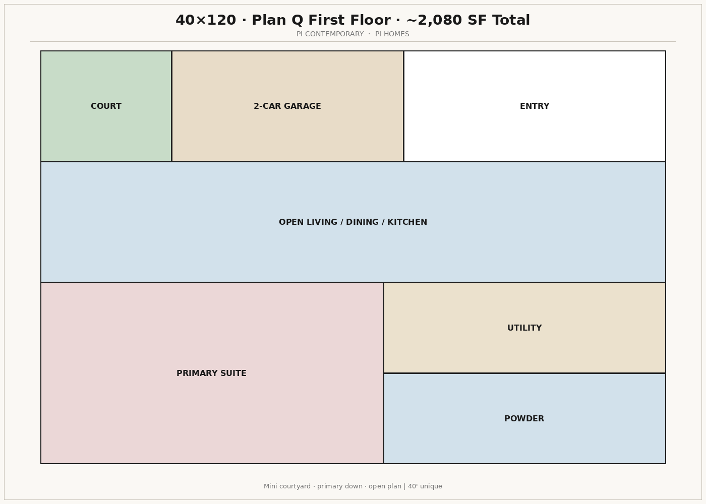
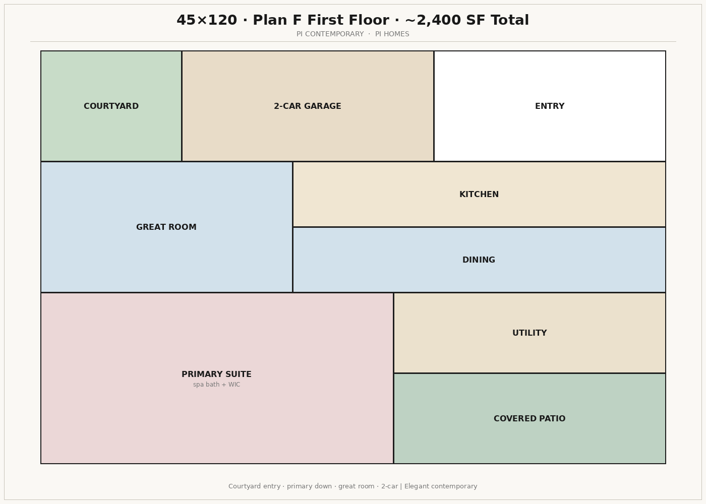
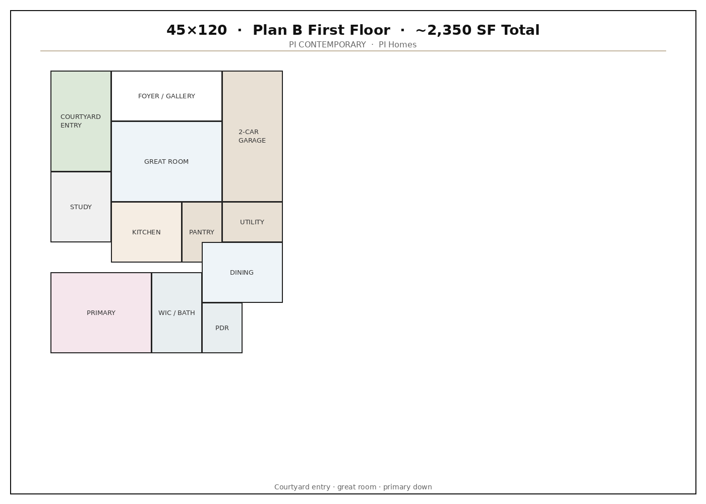
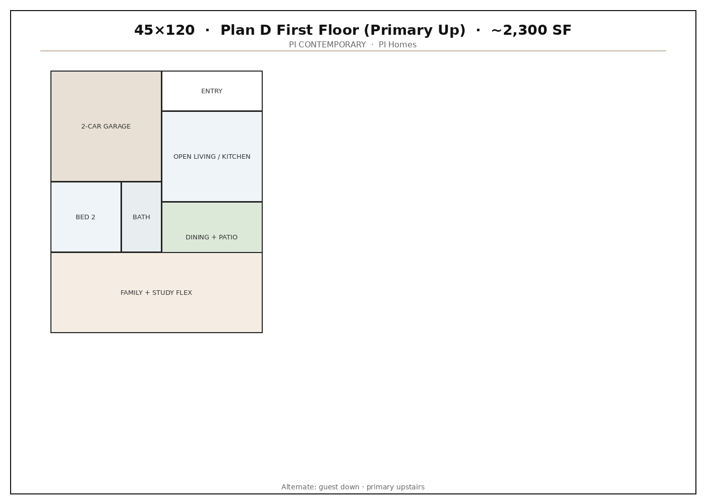
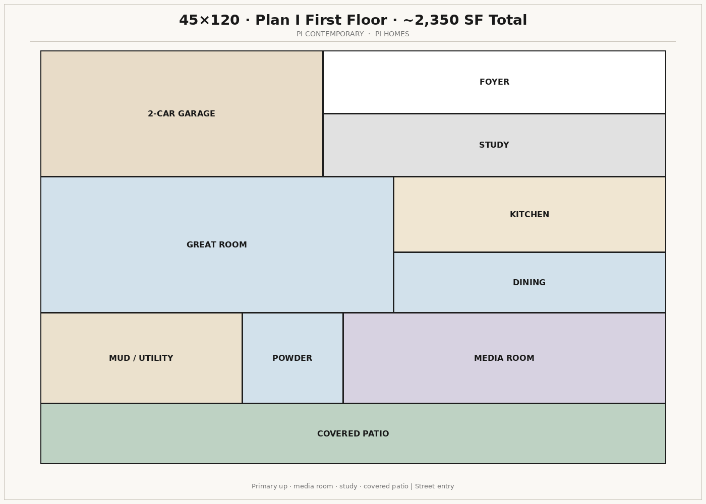
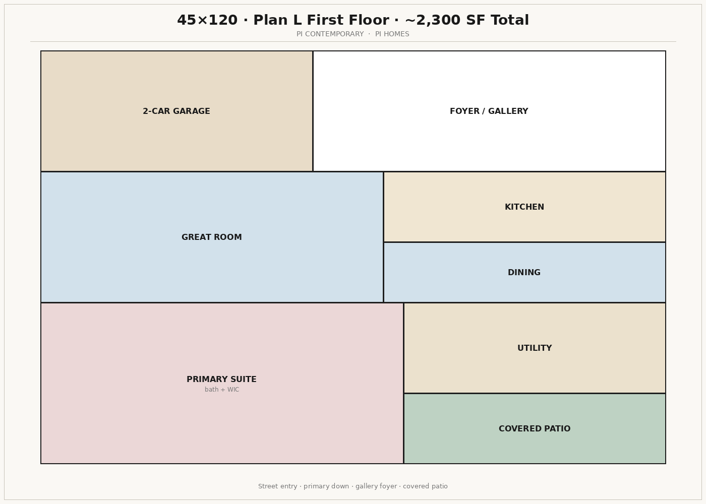
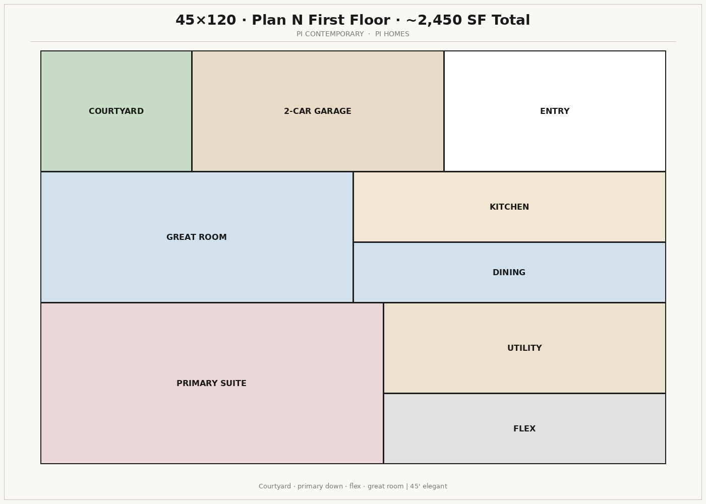
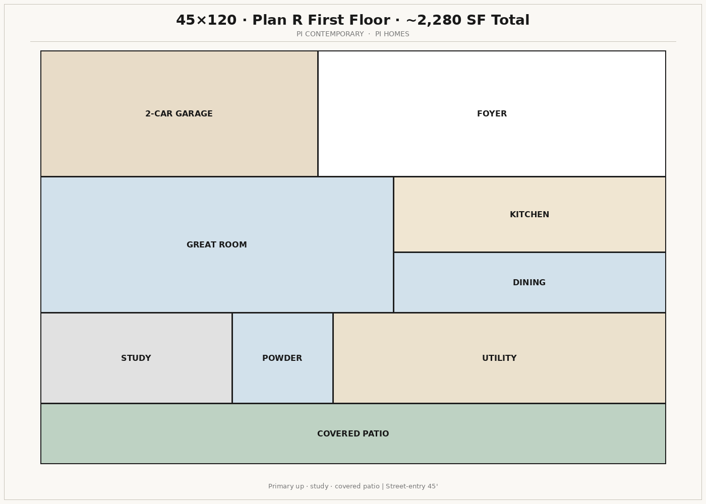
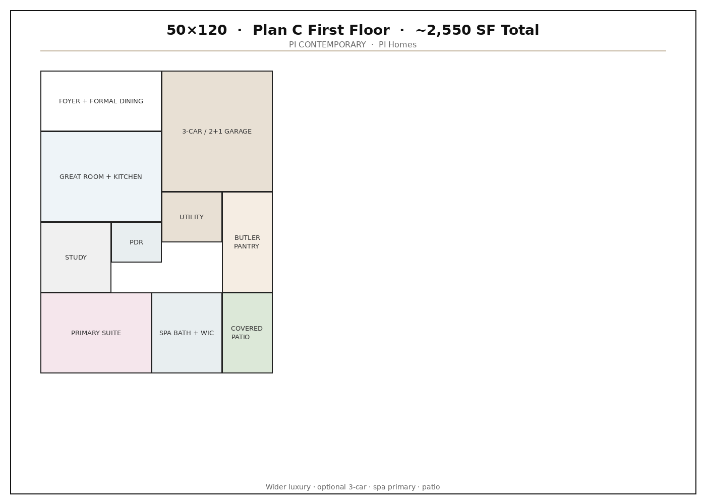
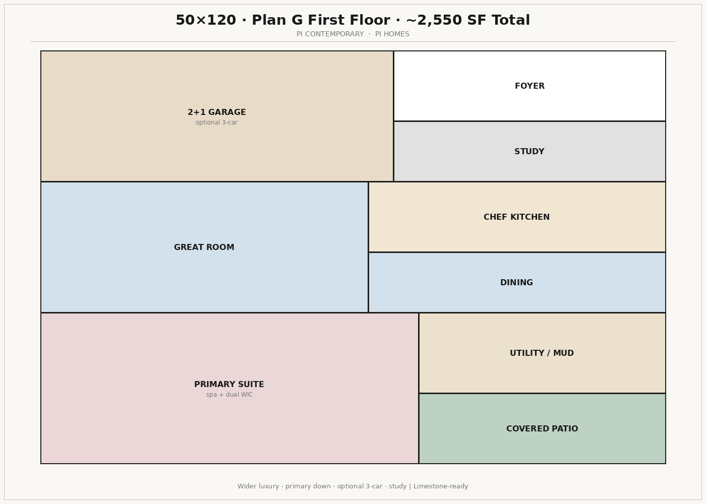
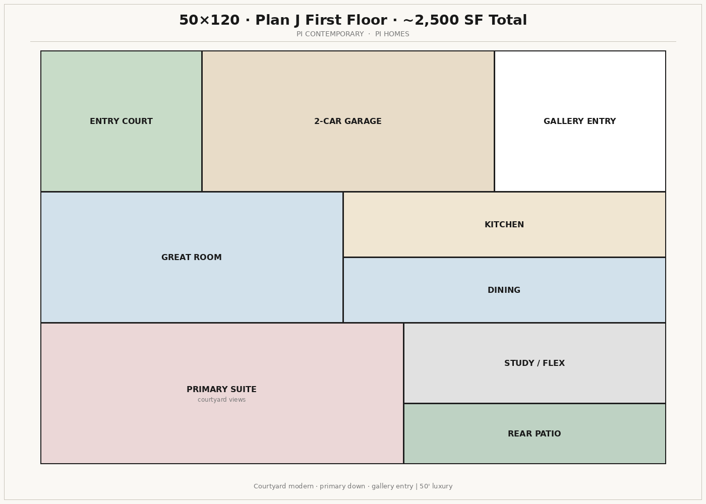
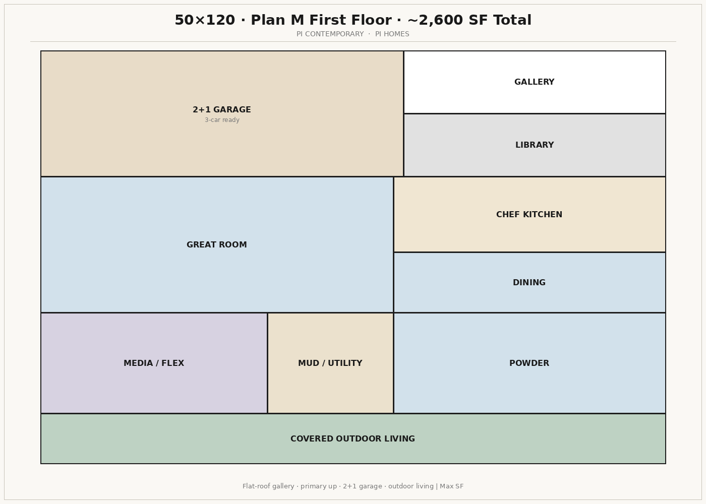
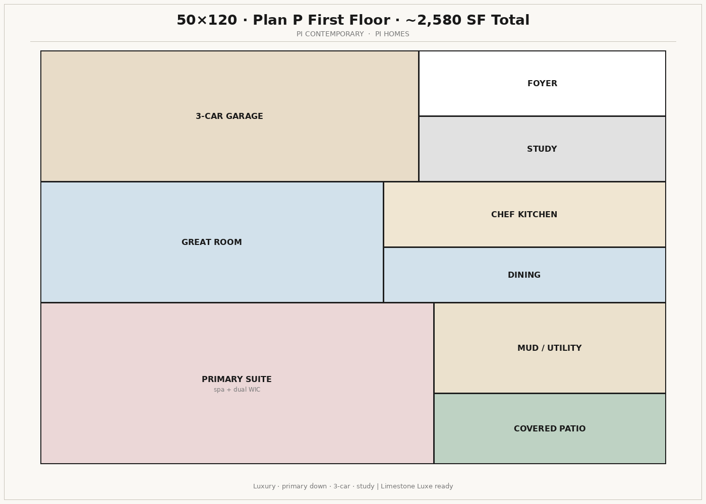
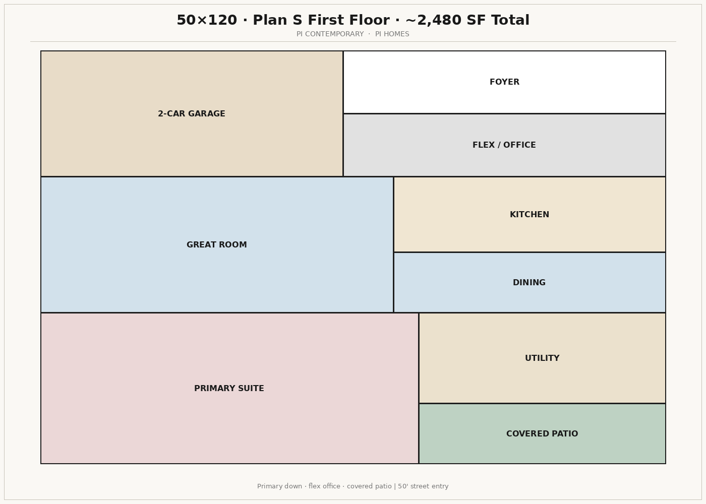
Start with lot width — 40, 45, or 50 feet by 120 deep — then pick a style: Contemporary, Modern Farmhouse, or Texas Transitional. Every PI plan can flip the garage left or right, park cars back-to-back so the living room sits at the front door, and choose door, window, wall, roof, and 8 / 10 / 12 ft entry. Plan E family is 4 bed (~2,200–2,400 sf). Plan F family is 5 bed (~2,600 sf). Core letters A–S stay on the lot lists below.
Concept package for discussion — not construction documents. Contact for pricing. Lifestyle, amenities, and the live community map stay on sofilakes.com. This page is the PI Homes product only.