PI HOMES

PI Homes at Sofi Lakes · Built on a Perfect Ratio

Plans by lot and style

Start with lot width — 40, 45, or 50 feet by 120 deep — then pick a style: Contemporary, Modern Farmhouse, or Texas Transitional. Plan E family is 4 bed (~2,200–2,400 sf). Plan F family is 5 bed (~2,600 sf). Core letters A–S stay on the lot lists below.

Concept package for discussion — not construction documents. Contact for pricing. Lifestyle, amenities, and the live community map stay on sofilakes.com. This page is the PI Homes product only.

Lot × style

Browse by lot and style

40, 45, and 50-foot lots (120 feet deep). Styles: Contemporary, Modern Farmhouse, Texas Transitional. Plan E family is 4 bed (~2,200–2,400 sf). Plan F family is 5 bed (~2,600 sf).

Showing 0 homes · 40×120 · Modern Farmhouse

PI Homes plans by lot width and style
LotContemporaryModern FarmhouseTexas Transitional
40×120

120 ft deep

Ask us — not drawn for this pairing yet.

Ask us — not drawn for this pairing yet.

45×120

120 ft deep

Ask us — not drawn for this pairing yet.

50×120

120 ft deep

Ask us — not drawn for this pairing yet.

No drawing in that lot × style cell yet. Email sales@pi-homes.com or call 713-398-7927.

Approx. 2,050 – 2,200 SF

40×120

A compact contemporary that still reads as a full home from the street — limestone, stucco, and a two-car garage on a 40-foot lot.

Lot
40' × 120'
Living
~2,100 SF
Plans
6 homes
PI

Floor plan image reserved

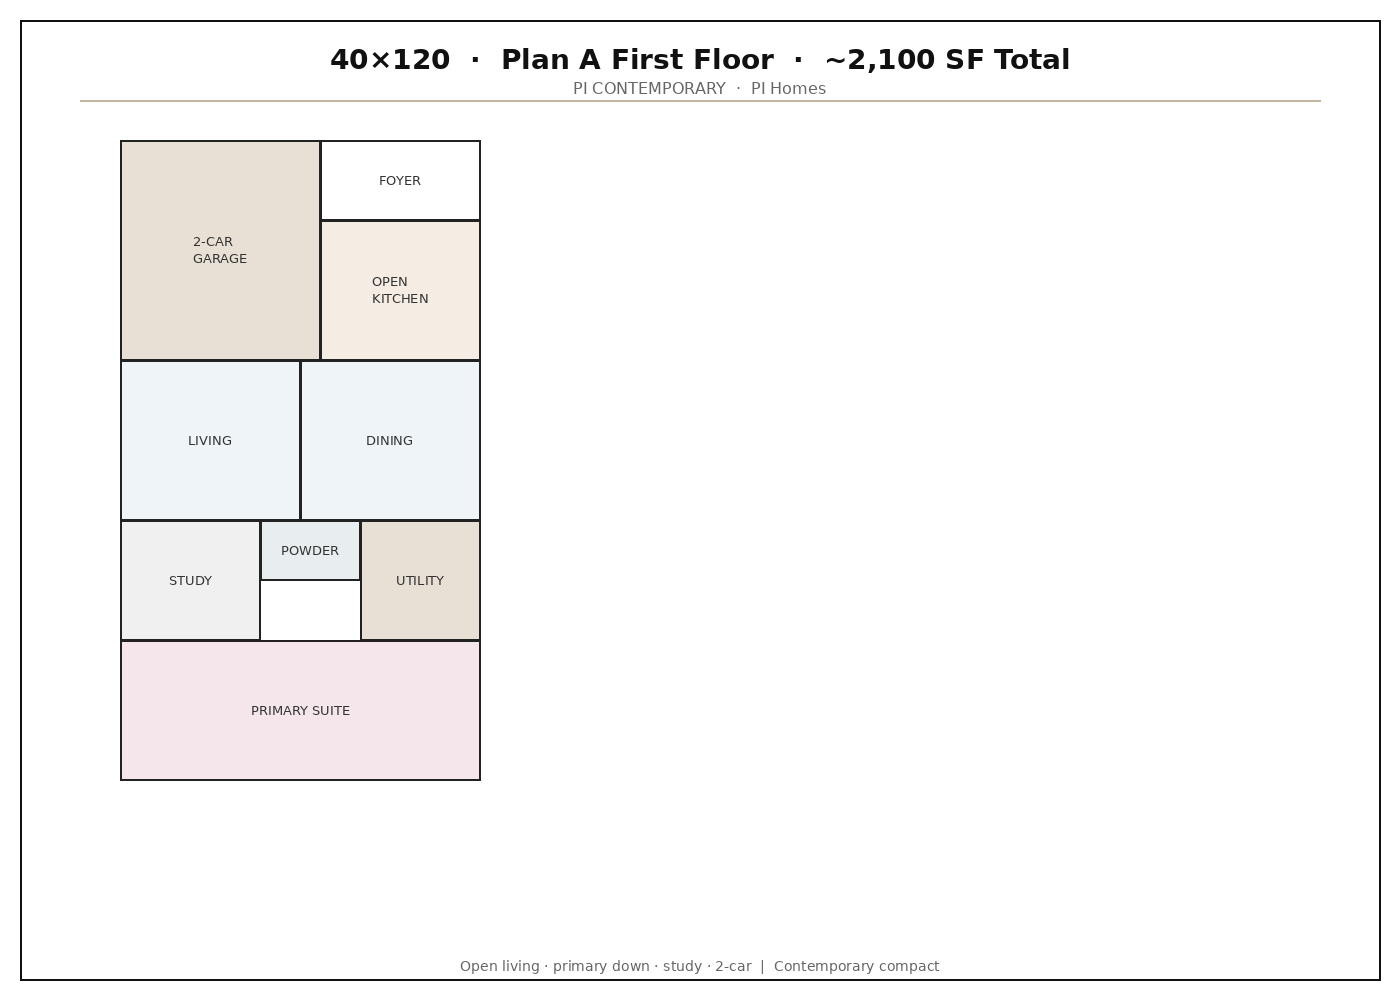
Plan A · 3 bed · ~2,100 SF

Drop a drawing at public/plans/a.jpg and set image on this plan. Lot fit: 40×120.

PI

Plan A

~2,100 SF

Primary bedroom downstairs, compact contemporary, study, 2-car garage.

  • 3 bed
  • Lot 40×120
  • Contemporary
  • 2-car garage
Plan A details

Floor plan image reserved

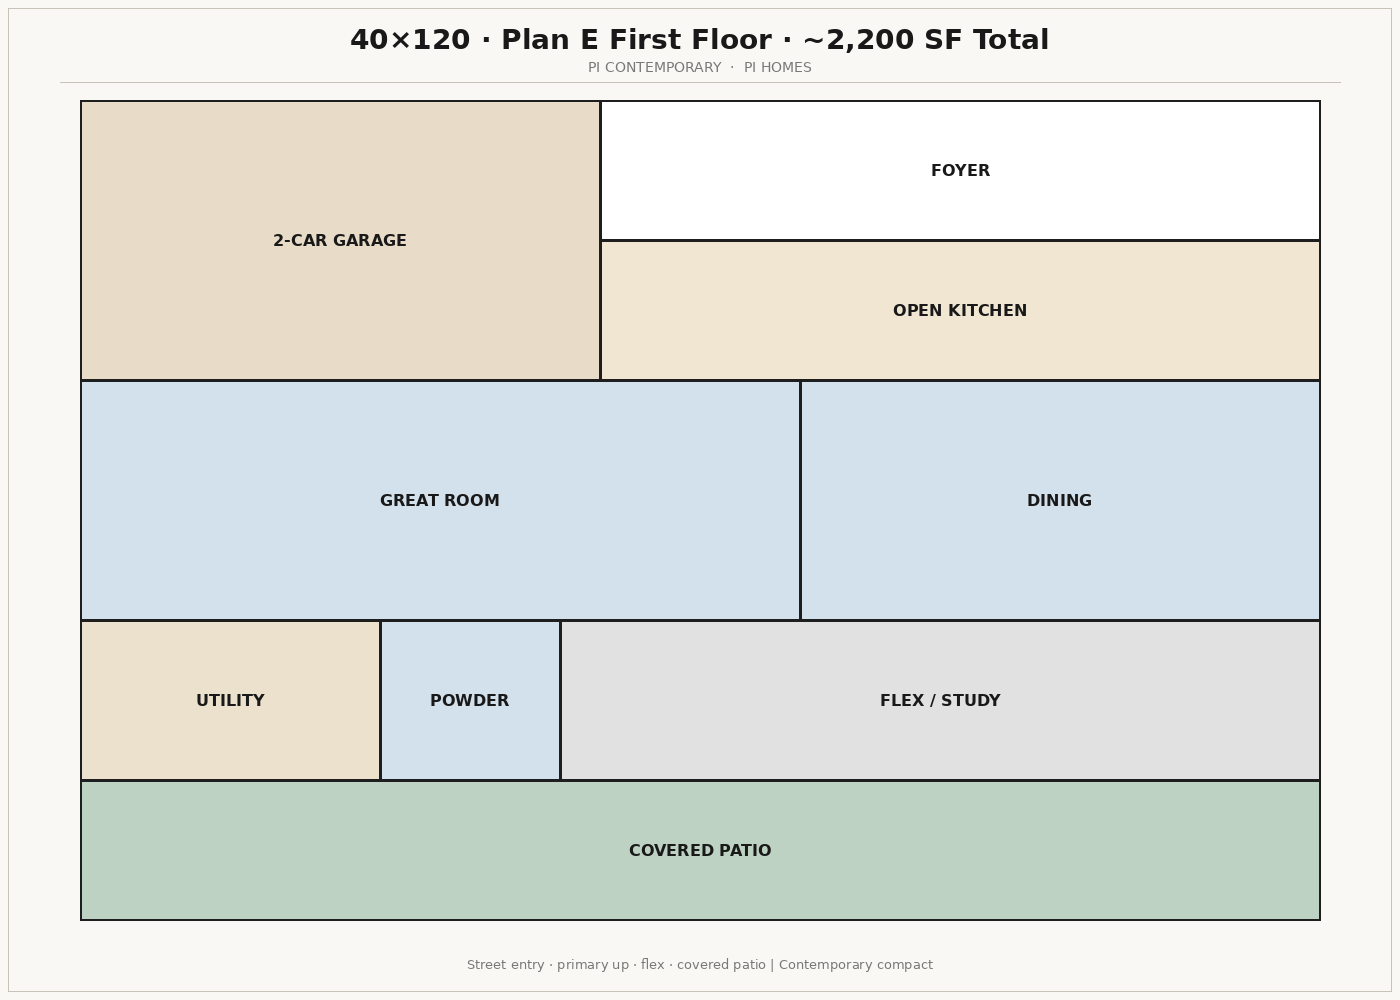
E40 Contemporary · 4 bed · 3.5 bath · ~2,200 SF

Drop a drawing at public/plans/e40-contemporary.jpg and set image on this plan. Lot fit: 40×120.

PI

E40 Contemporary

~2,200 SF

Plan E family

Plan E family on a 40×120 lot: 4 bed, 3.5 bath, about 2,200 sq ft. Contemporary elevation.

  • 4 bed
  • 3.5 bath
  • Lot 40×120
  • Contemporary
  • 2-car garage
E40 Contemporary details

Floor plan image reserved

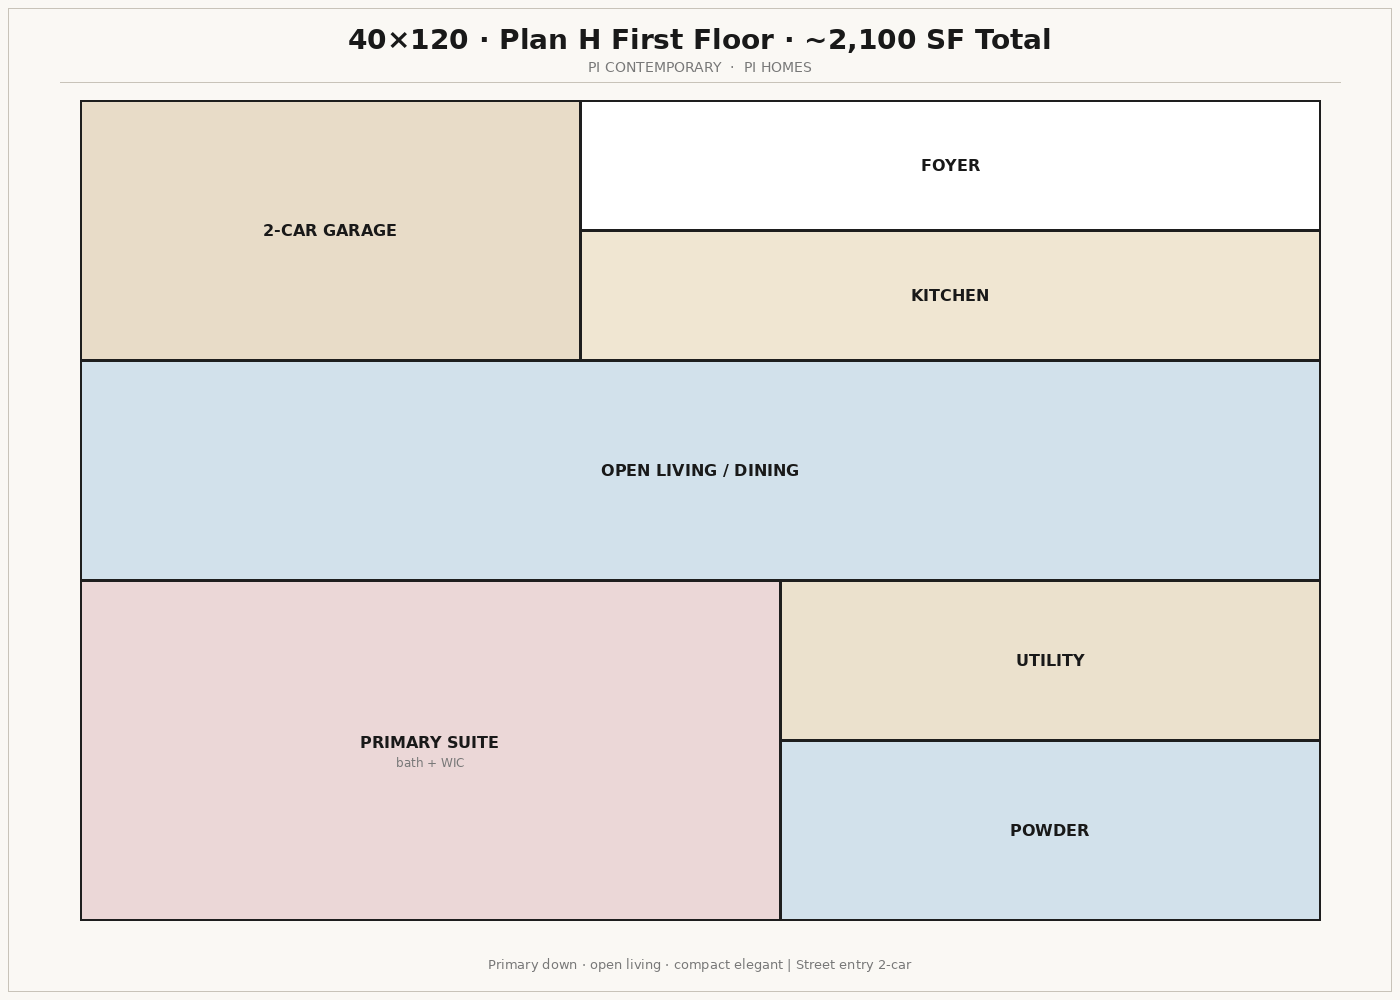
Plan H · 3 bed · ~2,100 SF

Drop a drawing at public/plans/h.jpg and set image on this plan. Lot fit: 40×120.

PI

Plan H

~2,100 SF

Primary bedroom downstairs, 3 bed, flex/media room, balcony.

  • 3 bed
  • Lot 40×120
  • Contemporary
  • 2-car garage
Plan H details

Floor plan image reserved

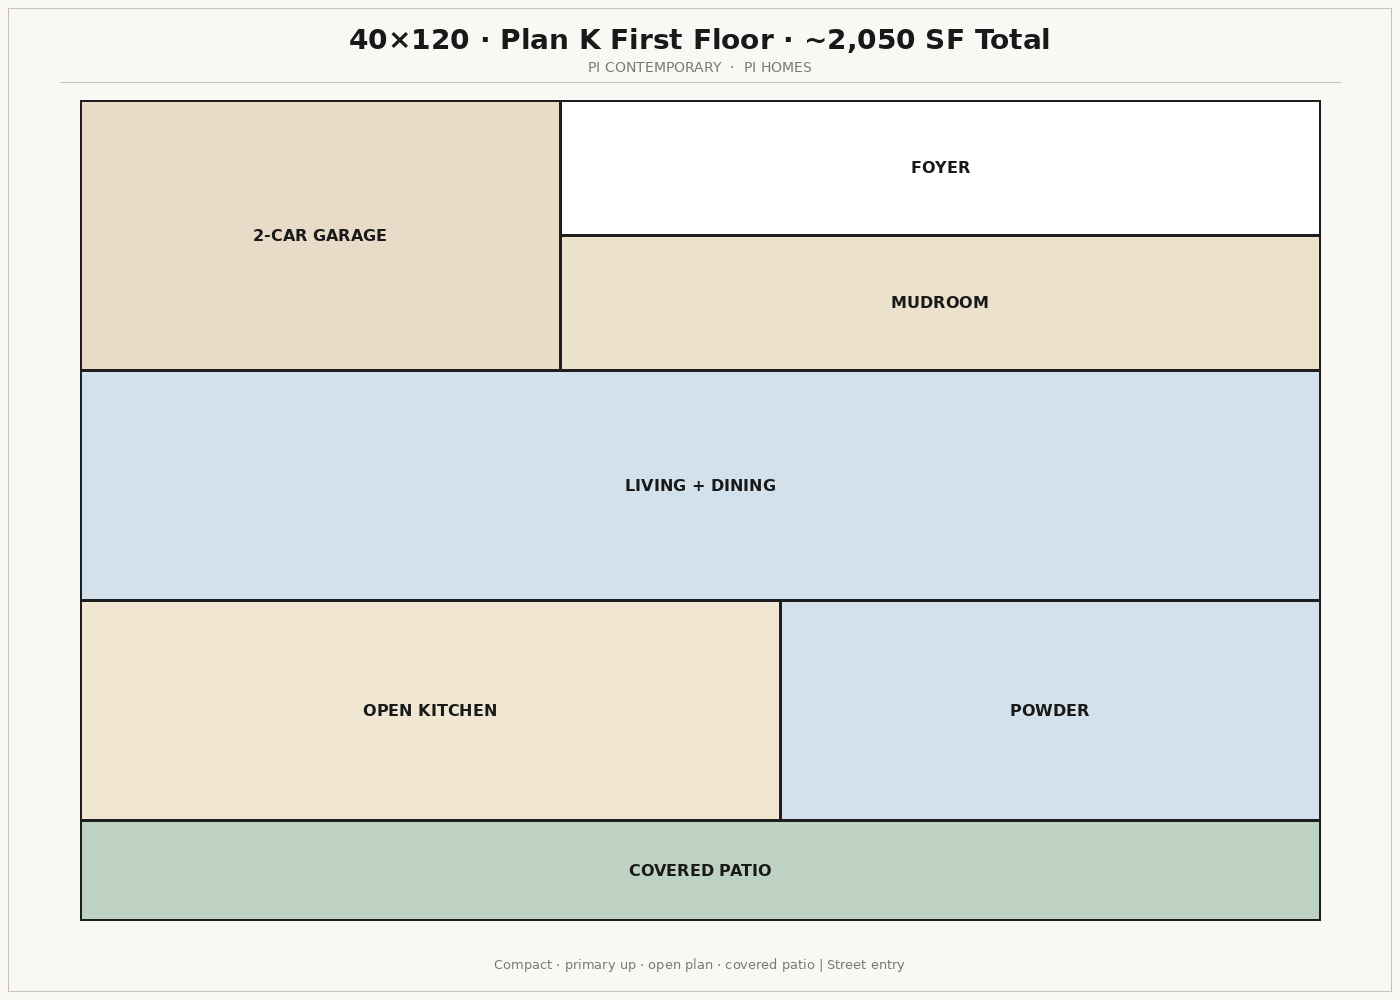
Plan K · 3 bed · ~2,050 SF

Drop a drawing at public/plans/k.jpg and set image on this plan. Lot fit: 40×120.

PI

Plan K

~2,050 SF

Primary bedroom upstairs, 3 bed, study nook, covered patio.

  • 3 bed
  • Lot 40×120
  • Contemporary
  • 2-car garage
Plan K details

Floor plan image reserved

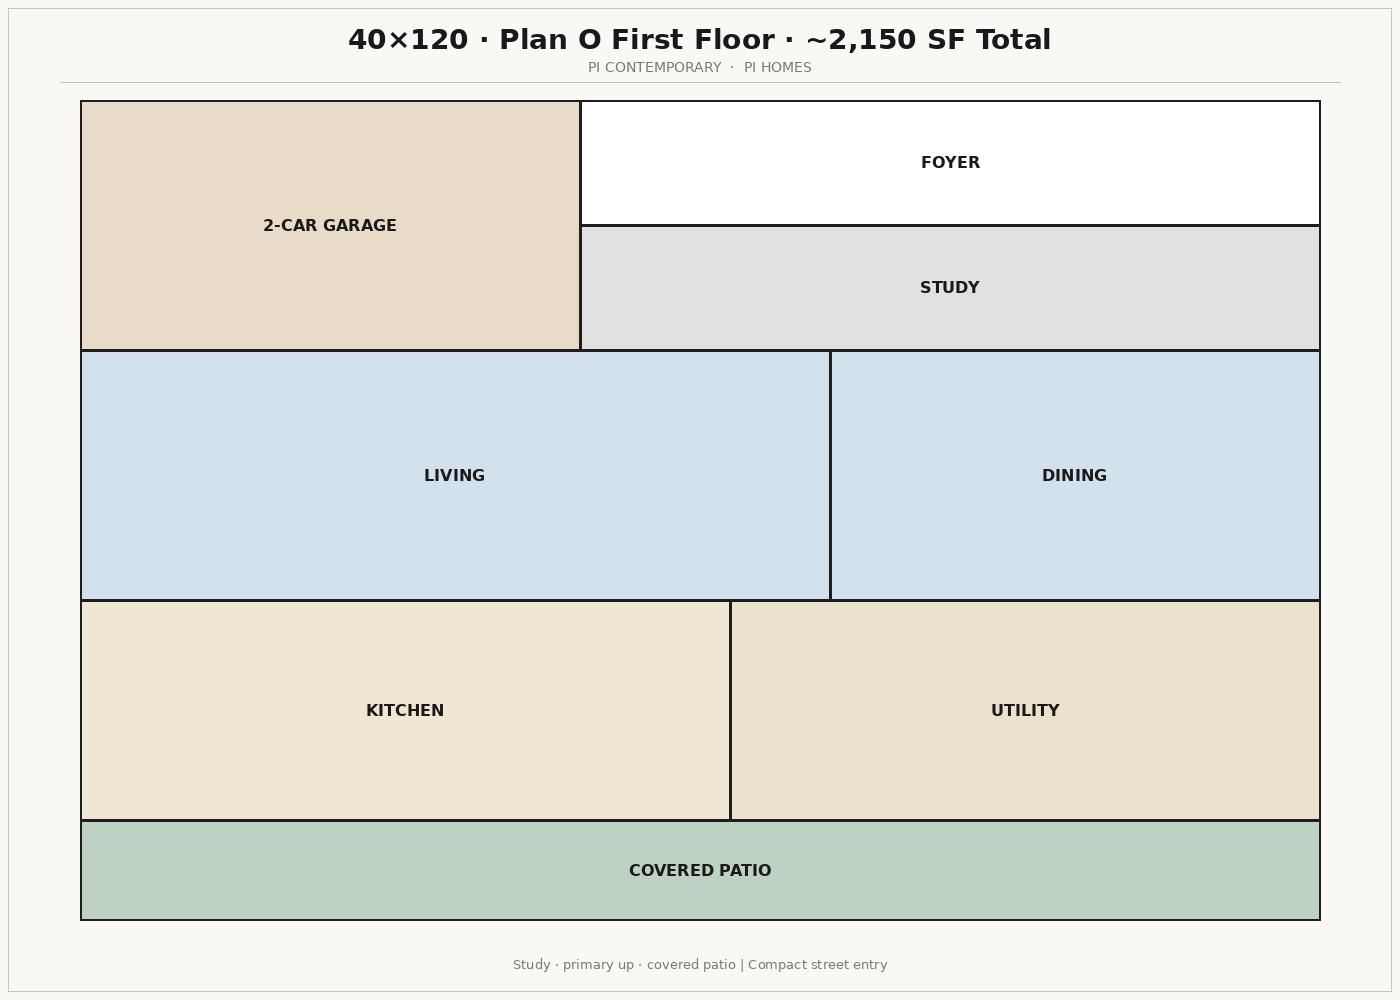
Plan O · 3 bed · ~2,150 SF

Drop a drawing at public/plans/o.jpg and set image on this plan. Lot fit: 40×120.

PI

Plan O

~2,150 SF

Primary bedroom upstairs, 3 bed, study, loft, covered patio.

  • 3 bed
  • Lot 40×120
  • Contemporary
  • 2-car garage
Plan O details

Floor plan image reserved

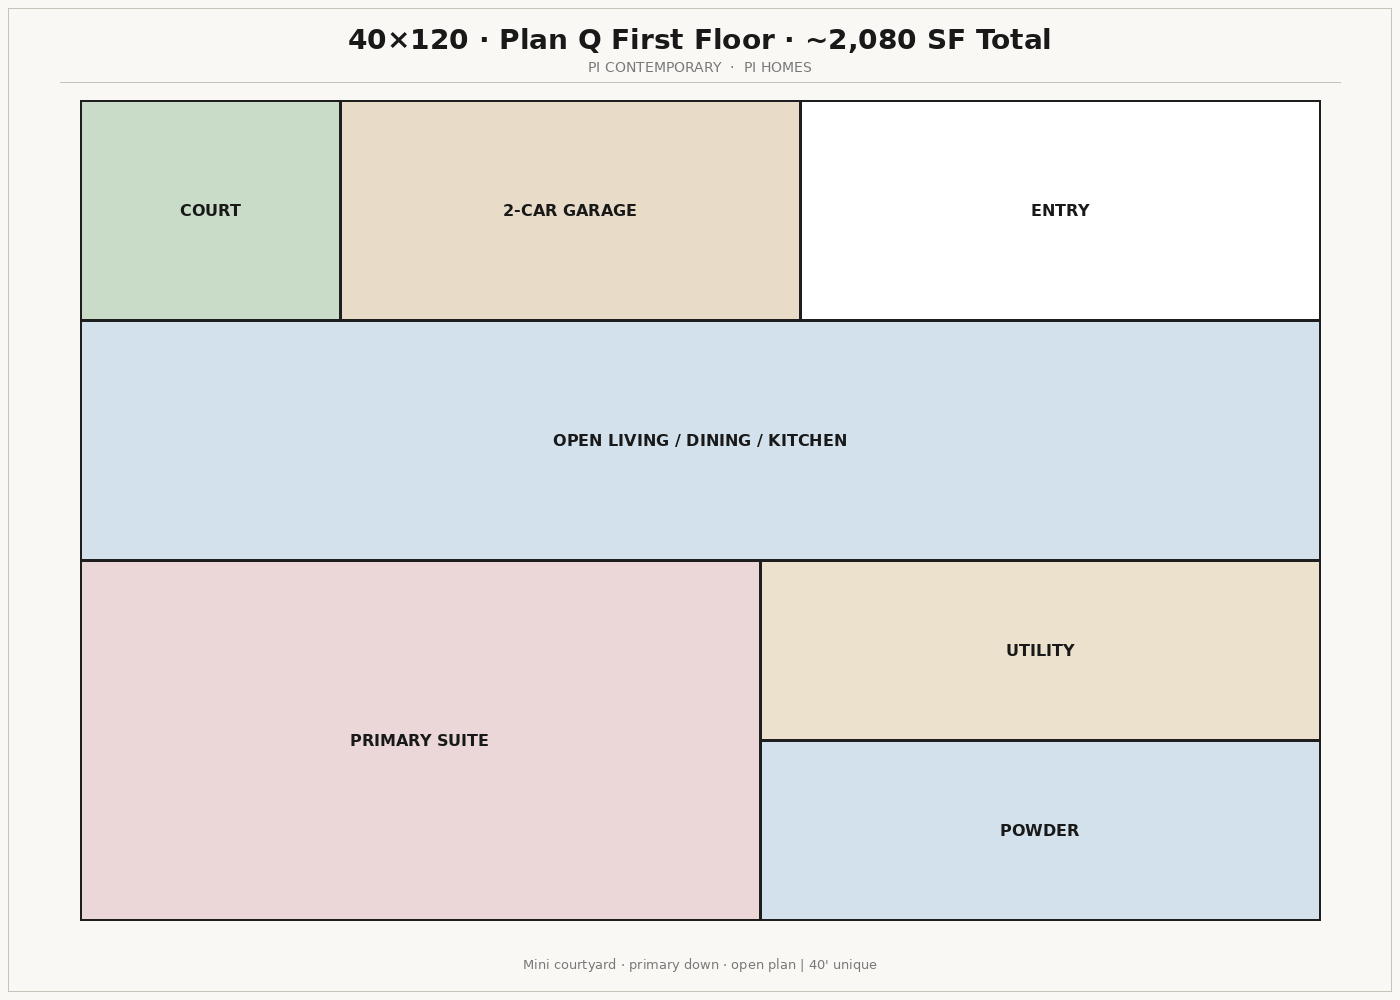
Plan Q · 3 bed · ~2,080 SF

Drop a drawing at public/plans/q.jpg and set image on this plan. Lot fit: 40×120.

PI

Plan Q

~2,080 SF

Mini courtyard, primary bedroom downstairs, 3 bed, flex room.

  • 3 bed
  • Lot 40×120
  • Contemporary
  • 2-car garage
Plan Q details

Approx. 2,280 – 2,450 SF

45×120Hero home

The hero home of the series. Balanced proportions, courtyard options, and the most complete expression of the PI Contemporary elevation.

Lot
45' × 120'
Living
~2,350 SF
Plans
8 homes
PI

Floor plan image reserved

E45 Contemporary · 4 bed · 3.5 bath · ~2,400 SF

Drop a drawing at public/plans/e45-contemporary.jpg and set image on this plan. Lot fit: 45×120.

PI

E45 Contemporary

~2,400 SF

Plan E family

Plan E family on a 45×120 lot: 4 bed, 3.5 bath, about 2,400 sq ft. Contemporary elevation.

  • 4 bed
  • 3.5 bath
  • Lot 45×120
  • Contemporary
  • 2-car garage
E45 Contemporary details

Floor plan image reserved

E45 Farmhouse · 4 bed · 3.5 bath · ~2,400 SF

Drop a drawing at public/plans/e45-farmhouse.jpg and set image on this plan. Lot fit: 45×120.

PI

E45 Farmhouse

~2,400 SF

Plan E family

Plan E family on a 45×120 lot: 4 bed, 3.5 bath, about 2,400 sq ft. Modern farmhouse elevation.

  • 4 bed
  • 3.5 bath
  • Lot 45×120
  • Modern Farmhouse
  • 2-car garage
E45 Farmhouse details

Floor plan image reserved

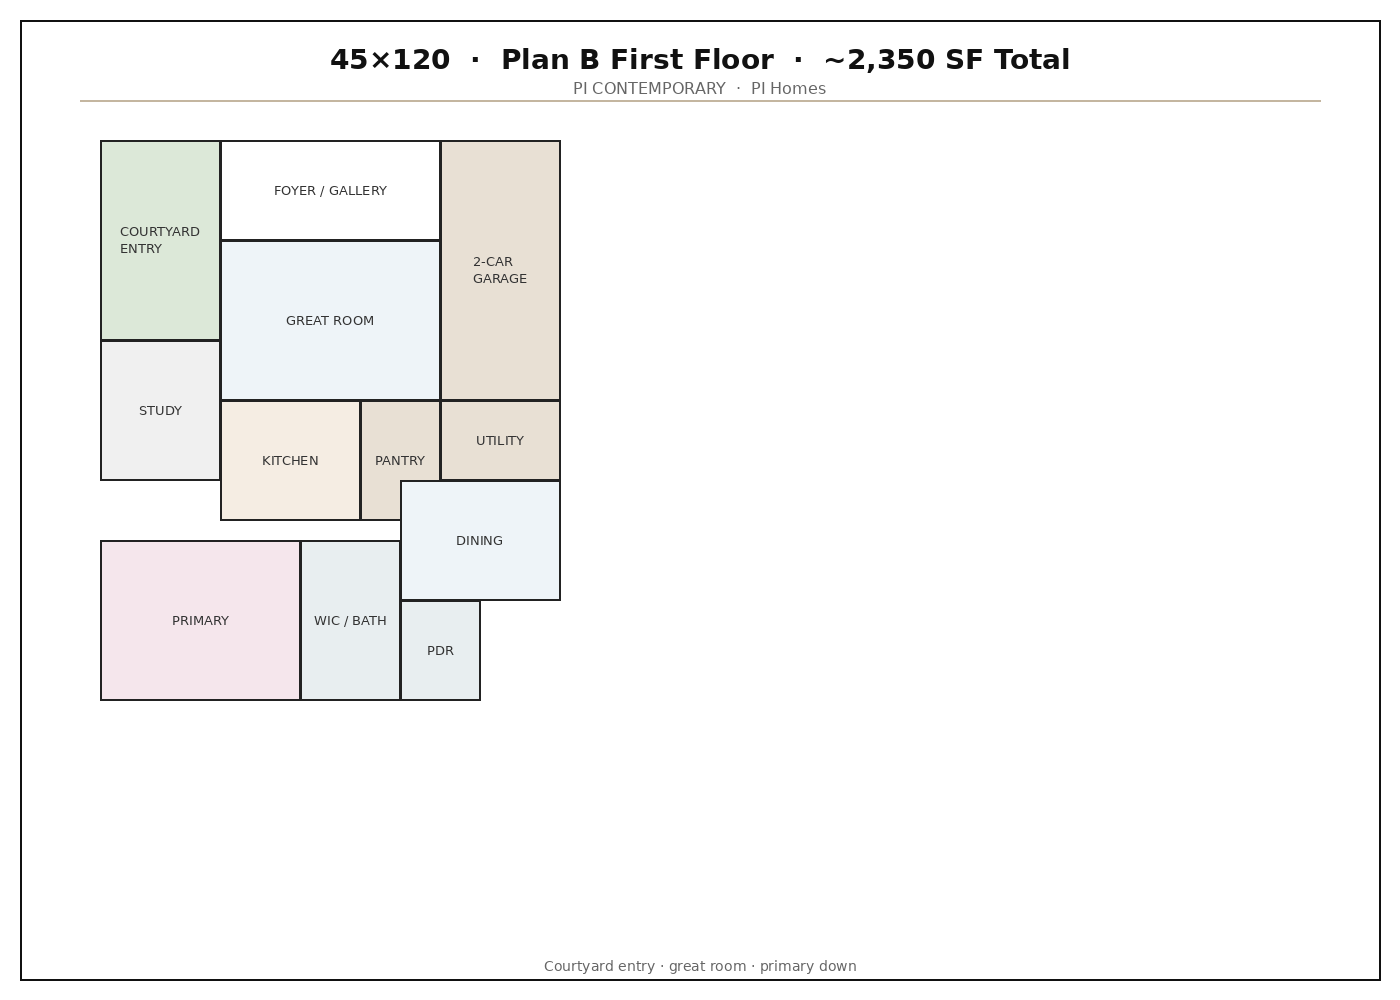
Plan B · 3–4 bed · ~2,350 SF

Drop a drawing at public/plans/b.jpg and set image on this plan. Lot fit: 45×120.

PI

Plan B

~2,350 SF

Hero home

Courtyard entry, great room, balcony.

  • 3–4 bed
  • Lot 45×120
  • Contemporary
  • 2-car garage
Plan B details

Floor plan image reserved

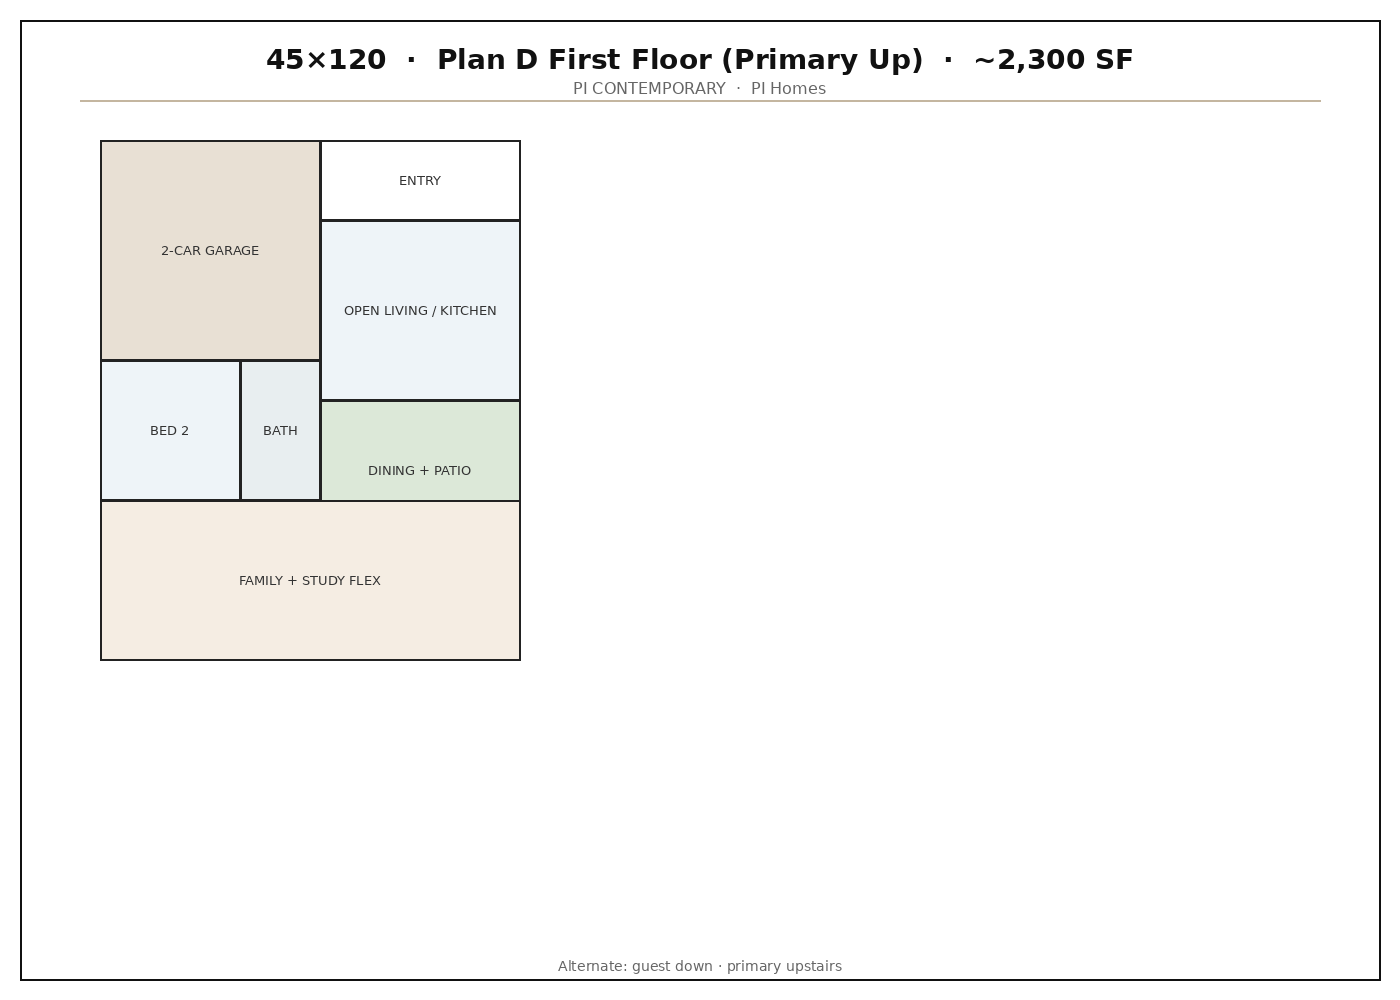
Plan D · 4 bed · ~2,300 SF

Drop a drawing at public/plans/d.jpg and set image on this plan. Lot fit: 45×120.

PI

Plan D

~2,300 SF

Primary bedroom upstairs, loft alternate.

  • 4 bed
  • Lot 45×120
  • Contemporary
  • 2-car garage
Plan D details

Floor plan image reserved

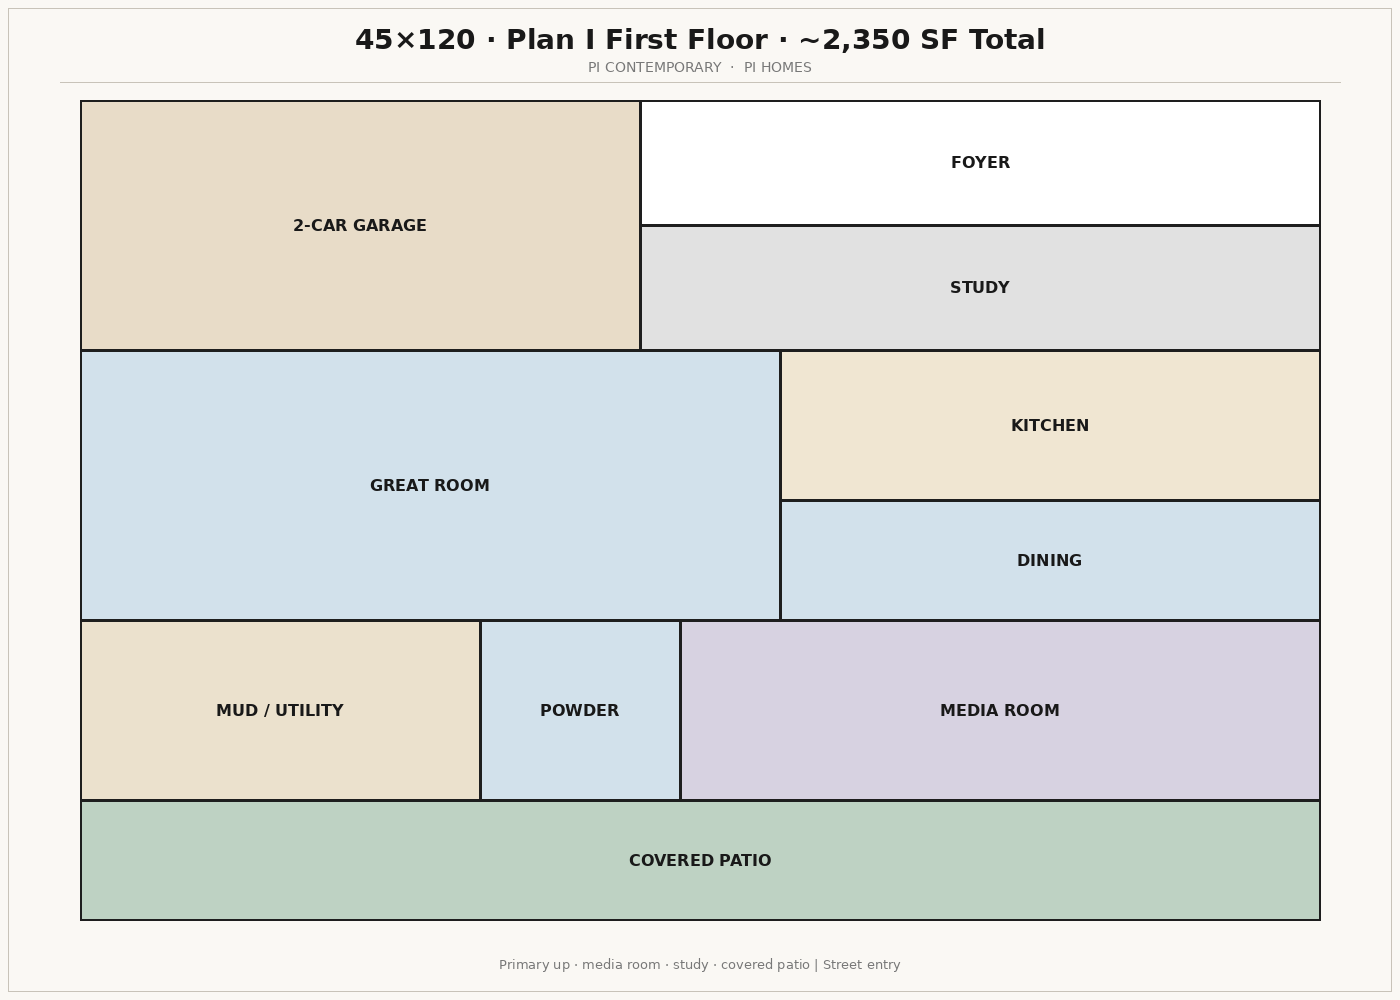
Plan I · 4 bed · ~2,350 SF

Drop a drawing at public/plans/i.jpg and set image on this plan. Lot fit: 45×120.

PI

Plan I

~2,350 SF

Primary bedroom upstairs, 4 bed, media room, study, covered patio.

  • 4 bed
  • Lot 45×120
  • Contemporary
  • 2-car garage
Plan I details

Floor plan image reserved

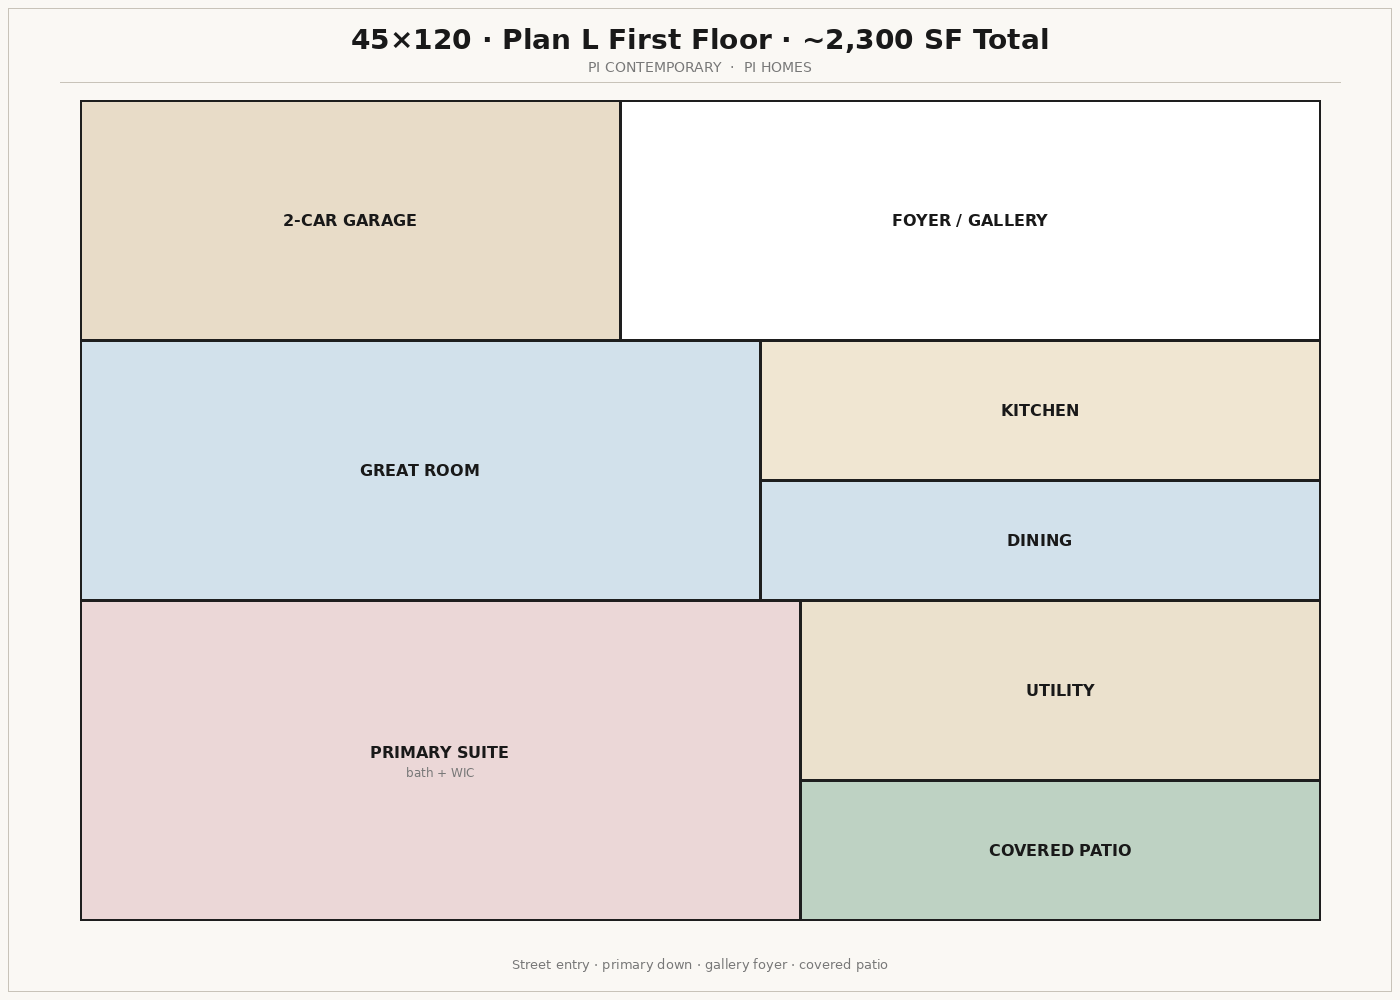
Plan L · 4 bed · ~2,300 SF

Drop a drawing at public/plans/l.jpg and set image on this plan. Lot fit: 45×120.

PI

Plan L

~2,300 SF

Street entry, primary bedroom downstairs, 4 bed, covered patio.

  • 4 bed
  • Lot 45×120
  • Contemporary
  • 2-car garage
Plan L details

Floor plan image reserved

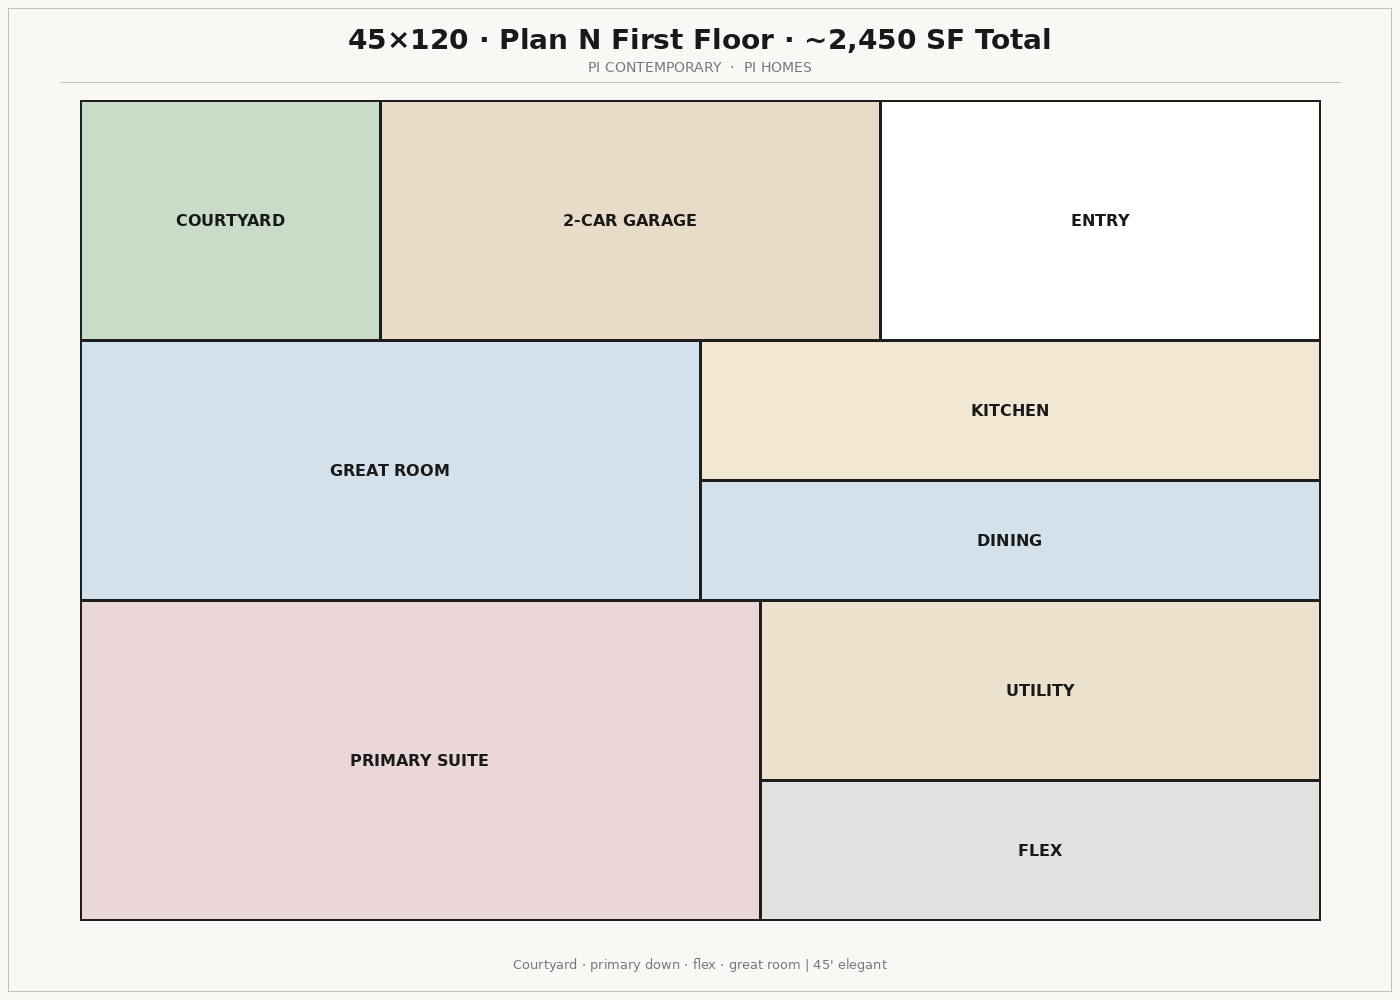
Plan N · 4 bed · ~2,450 SF

Drop a drawing at public/plans/n.jpg and set image on this plan. Lot fit: 45×120.

PI

Plan N

~2,450 SF

Courtyard, primary bedroom downstairs, 4 bed, media room, flex room.

  • 4 bed
  • Lot 45×120
  • Contemporary
  • 2-car garage
Plan N details

Floor plan image reserved

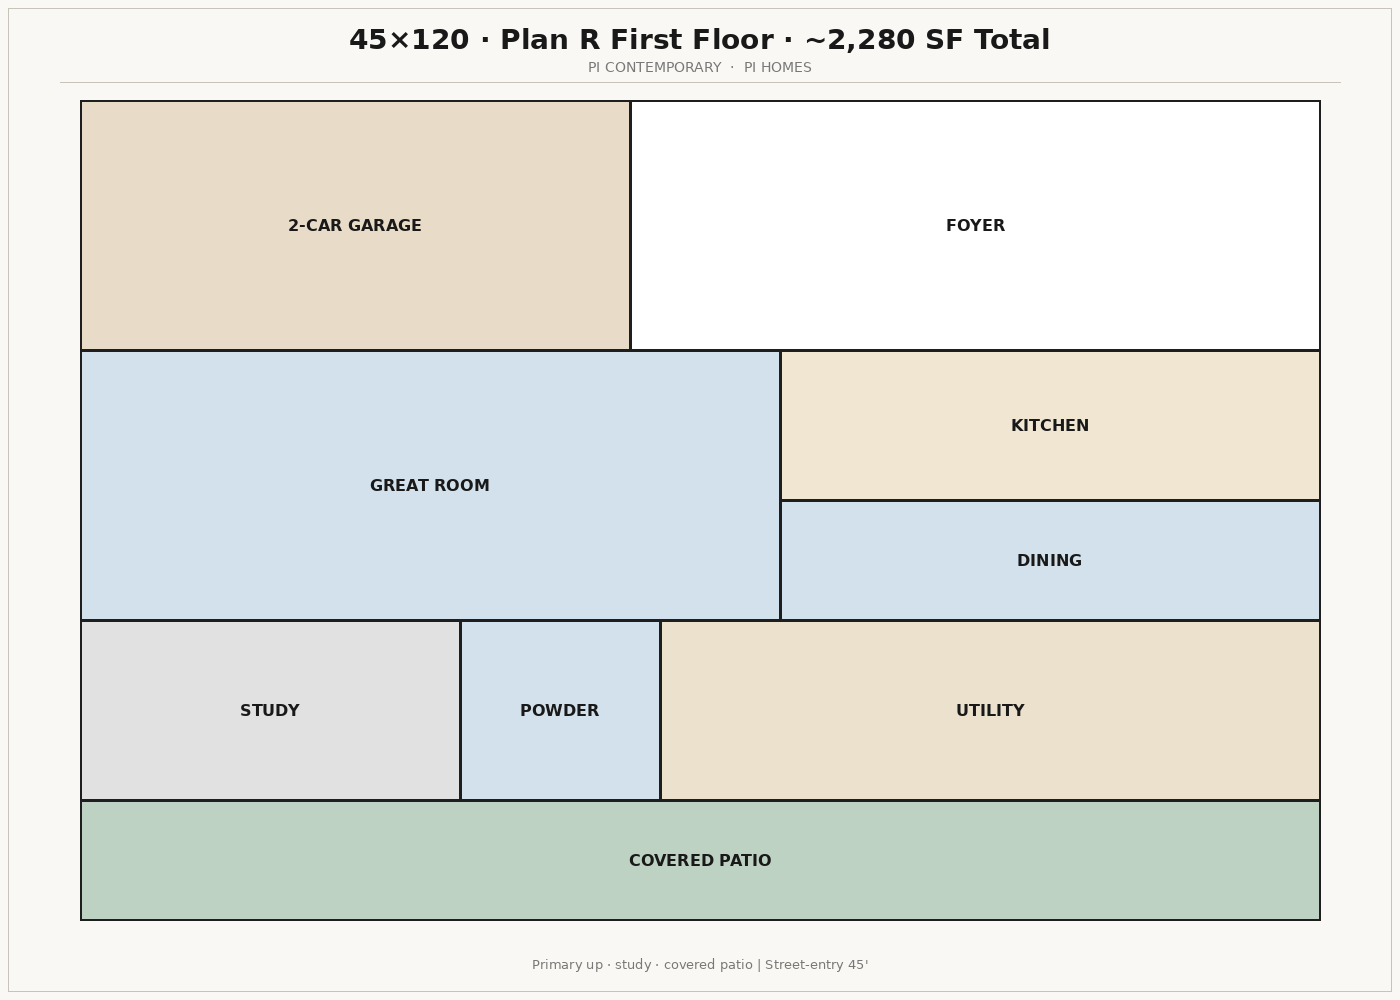
Plan R · 4 bed · ~2,280 SF

Drop a drawing at public/plans/r.jpg and set image on this plan. Lot fit: 45×120.

PI

Plan R

~2,280 SF

Primary bedroom upstairs, 4 bed, study, covered patio.

  • 4 bed
  • Lot 45×120
  • Contemporary
  • 2-car garage
Plan R details

Approx. 2,480 – 2,600 SF

50×120

The widest luxury elevation. Spa primaries, gallery entries, and optional 2+1 or 3-car garages reserved for 50-foot lots.

Lot
50' × 120'
Living
~2,550 SF
Plans
8 homes
PI

Floor plan image reserved

F50 Contemporary · 5 bed · 4 bath · ~2,600 SF

Drop a drawing at public/plans/f50-contemporary.jpg and set image on this plan. Lot fit: 50×120.

PI

F50 Contemporary

~2,600 SF

Plan F family

Plan F family on a 50×120 lot: 5 bed, 4 bath, about 2,600 sq ft. Contemporary elevation.

  • 5 bed
  • 4 bath
  • Lot 50×120
  • Contemporary
  • 2-car garage
F50 Contemporary details

Floor plan image reserved

F50 Transitional · 5 bed · 4 bath · ~2,600 SF

Drop a drawing at public/plans/f50-transitional.jpg and set image on this plan. Lot fit: 50×120.

PI

F50 Transitional

~2,600 SF

Plan F family

Plan F family on a 50×120 lot: 5 bed, 4 bath, about 2,600 sq ft. Texas transitional elevation.

  • 5 bed
  • 4 bath
  • Lot 50×120
  • Texas Transitional
  • 2-car garage
F50 Transitional details

Floor plan image reserved

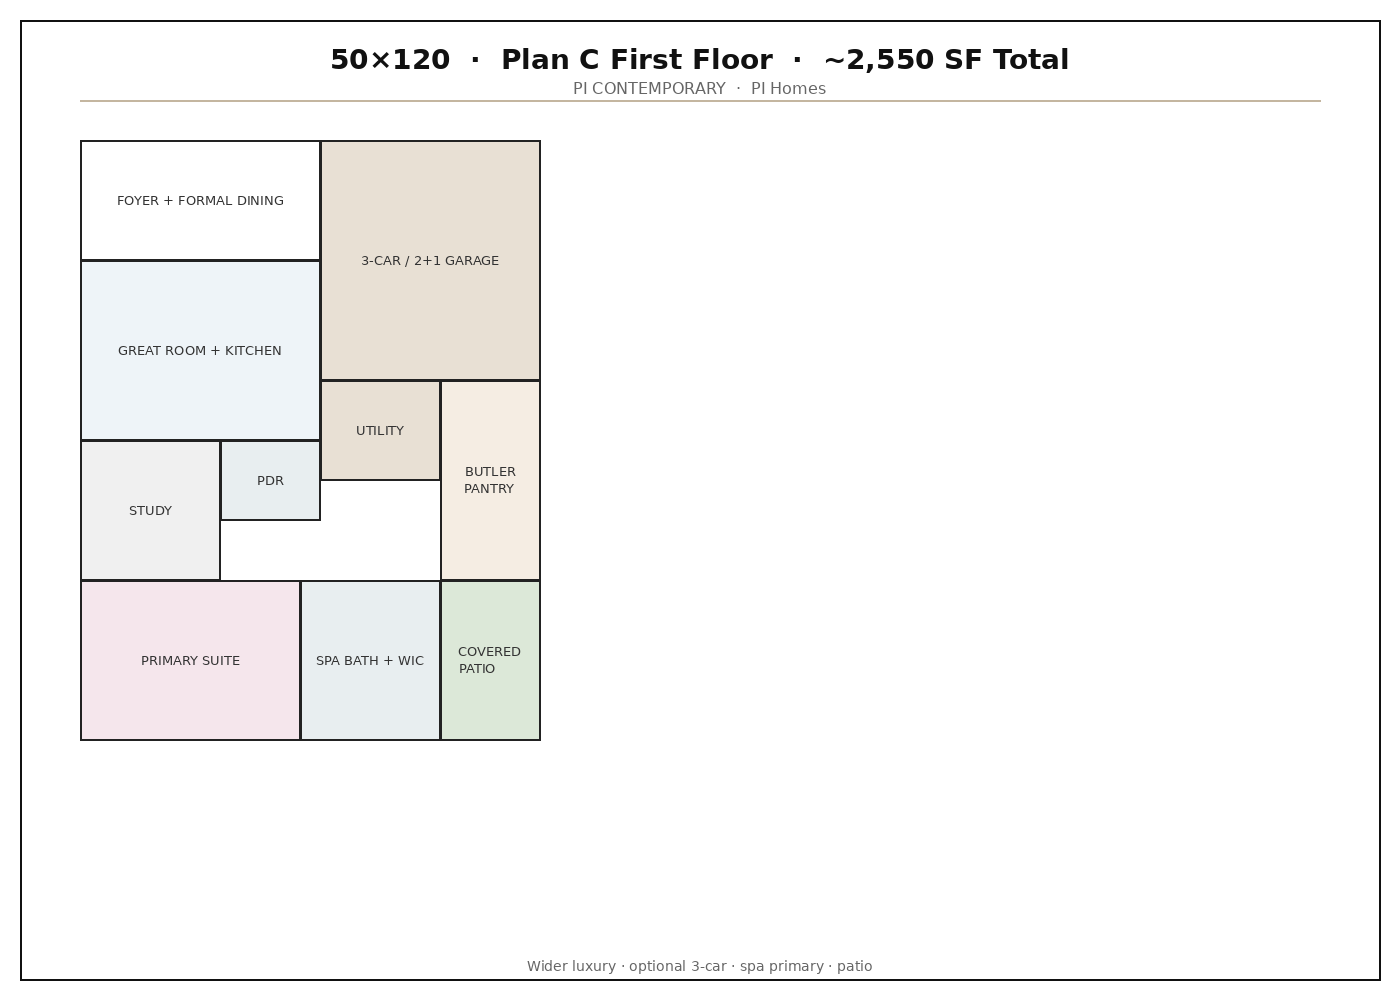
Plan C · 4 bed · ~2,550 SF

Drop a drawing at public/plans/c.jpg and set image on this plan. Lot fit: 50×120.

PI

Plan C

~2,550 SF

Wider luxury, spa primary, optional 3-car garage.

  • 4 bed
  • Lot 50×120
  • Contemporary
  • Optional 3-car
Plan C details

Floor plan image reserved

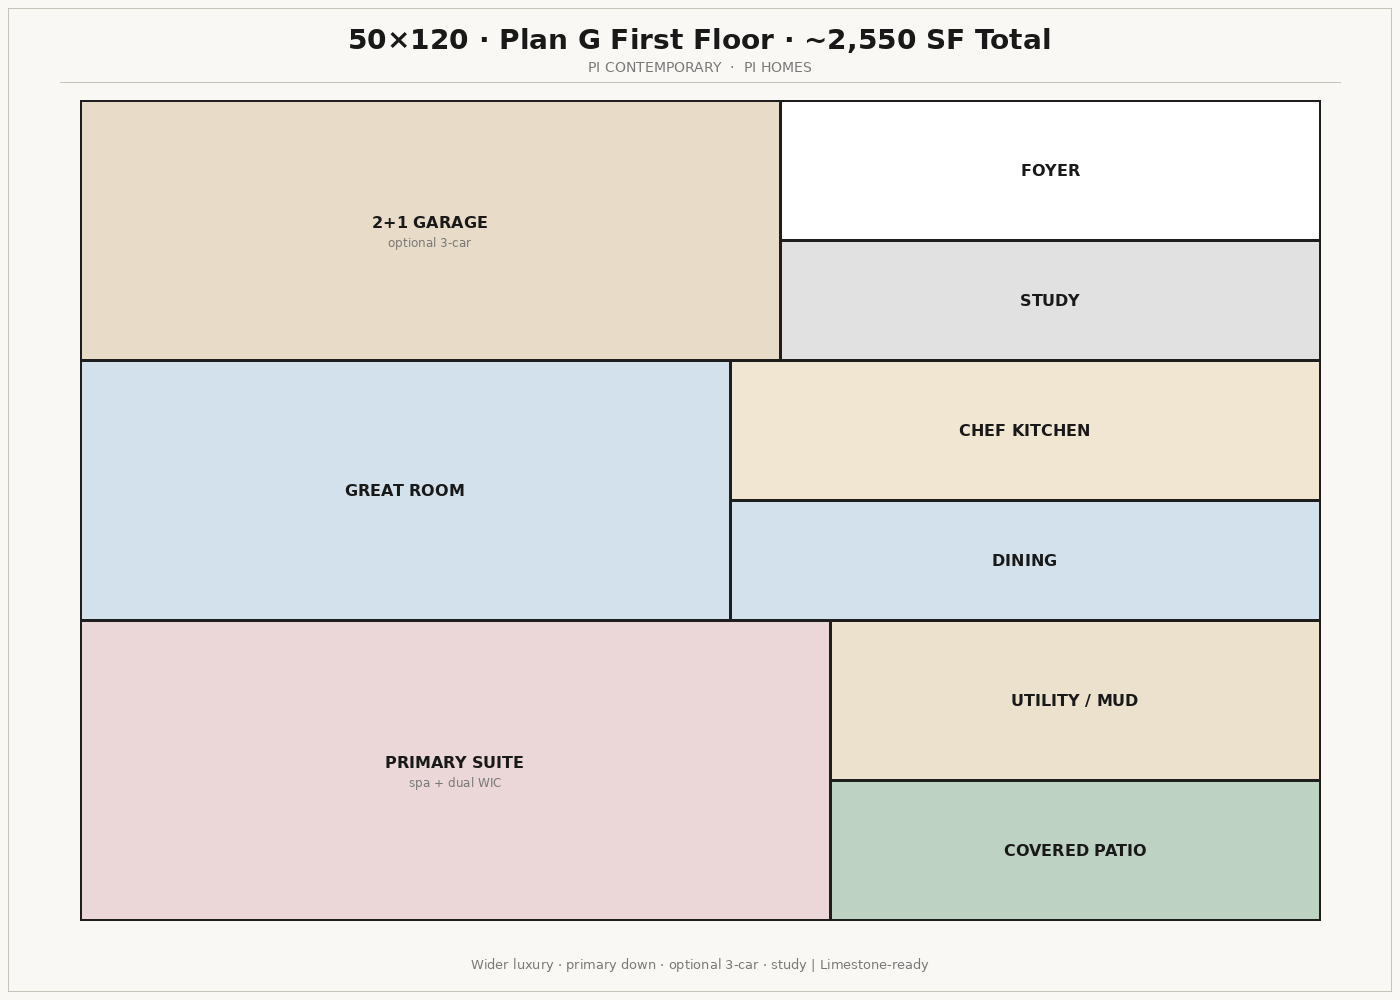
Plan G · 4 bed · ~2,550 SF

Drop a drawing at public/plans/g.jpg and set image on this plan. Lot fit: 50×120.

PI

Plan G

~2,550 SF

Primary bedroom downstairs, 4 bed, optional 3-car garage, study, spa primary.

  • 4 bed
  • Lot 50×120
  • Contemporary
  • Optional 3-car
Plan G details

Floor plan image reserved

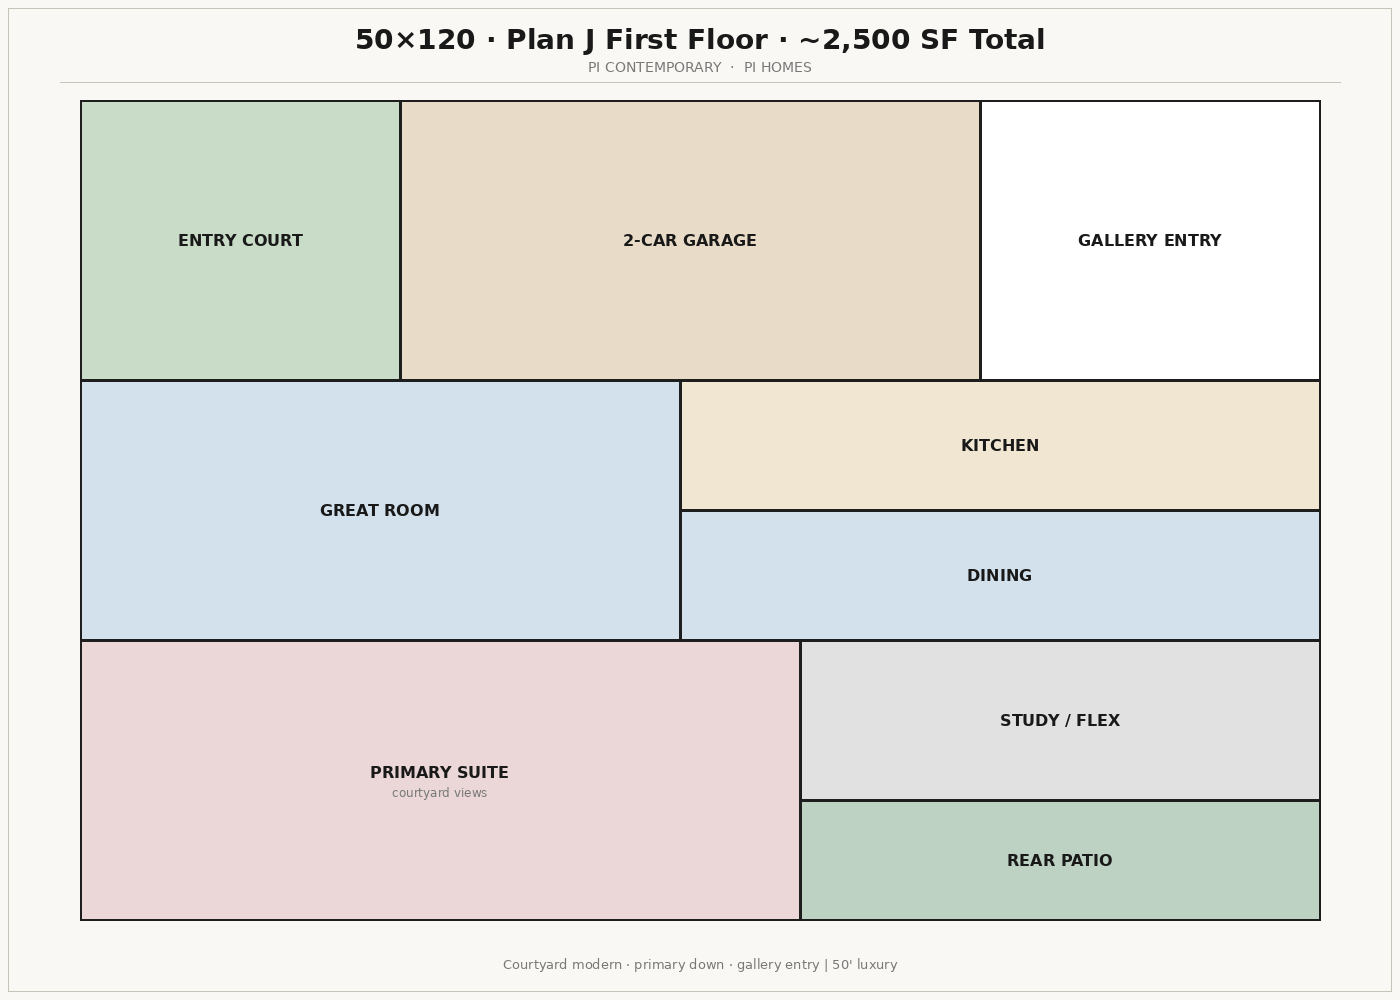
Plan J · 4 bed · ~2,500 SF

Drop a drawing at public/plans/j.jpg and set image on this plan. Lot fit: 50×120.

PI

Plan J

~2,500 SF

Courtyard modern, primary bedroom downstairs, gallery entry, loft.

  • 4 bed
  • Lot 50×120
  • Contemporary
  • 2-car garage
Plan J details

Floor plan image reserved

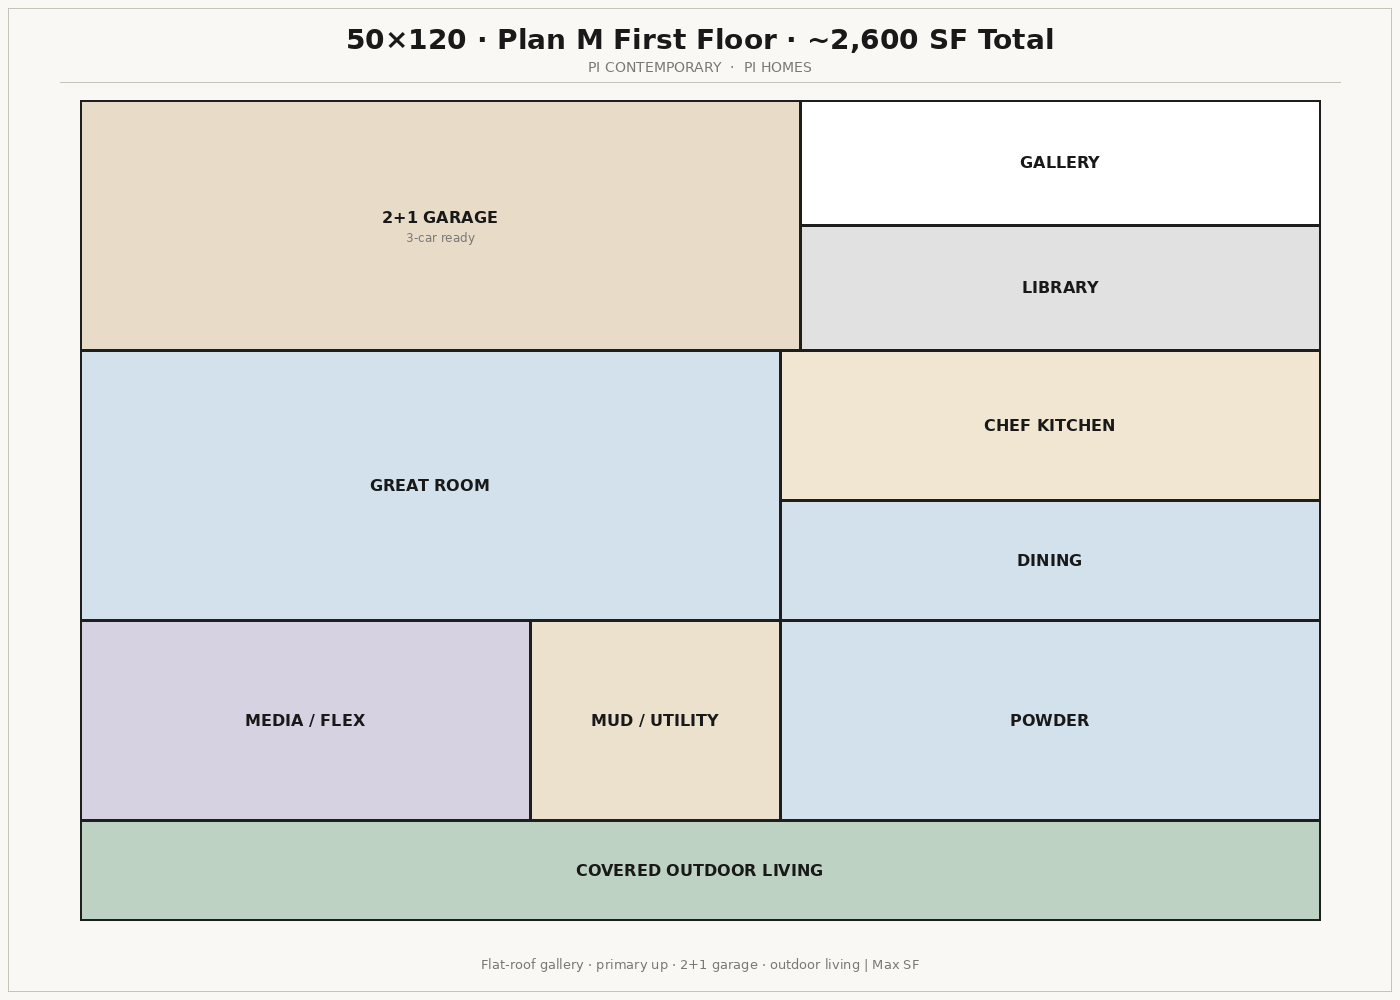
Plan M · 4 bed · ~2,600 SF

Drop a drawing at public/plans/m.jpg and set image on this plan. Lot fit: 50×120.

PI

Plan M

~2,600 SF

Gallery, primary bedroom upstairs, 4 bed, 2+1 garage, outdoor living.

  • 4 bed
  • Lot 50×120
  • Contemporary
  • 2+1 garage
Plan M details

Floor plan image reserved

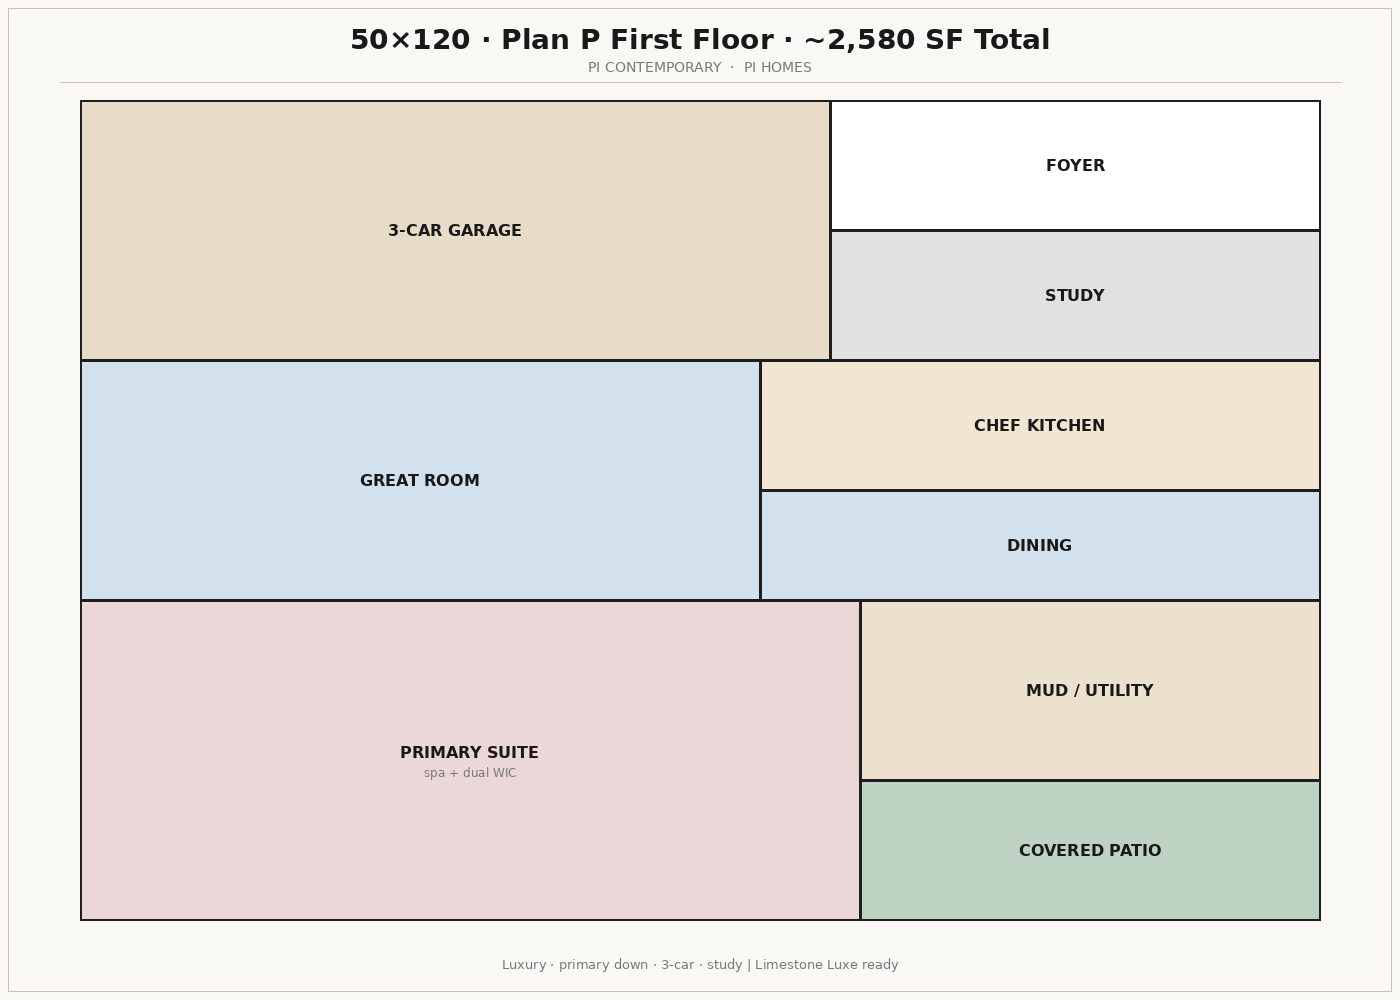
Plan P · 4 bed · ~2,580 SF

Drop a drawing at public/plans/p.jpg and set image on this plan. Lot fit: 50×120.

PI

Plan P

~2,580 SF

Primary bedroom downstairs, 4 bed, 3-car garage, media room, spa primary.

  • 4 bed
  • Lot 50×120
  • Contemporary
  • 3-car garage
Plan P details

Floor plan image reserved

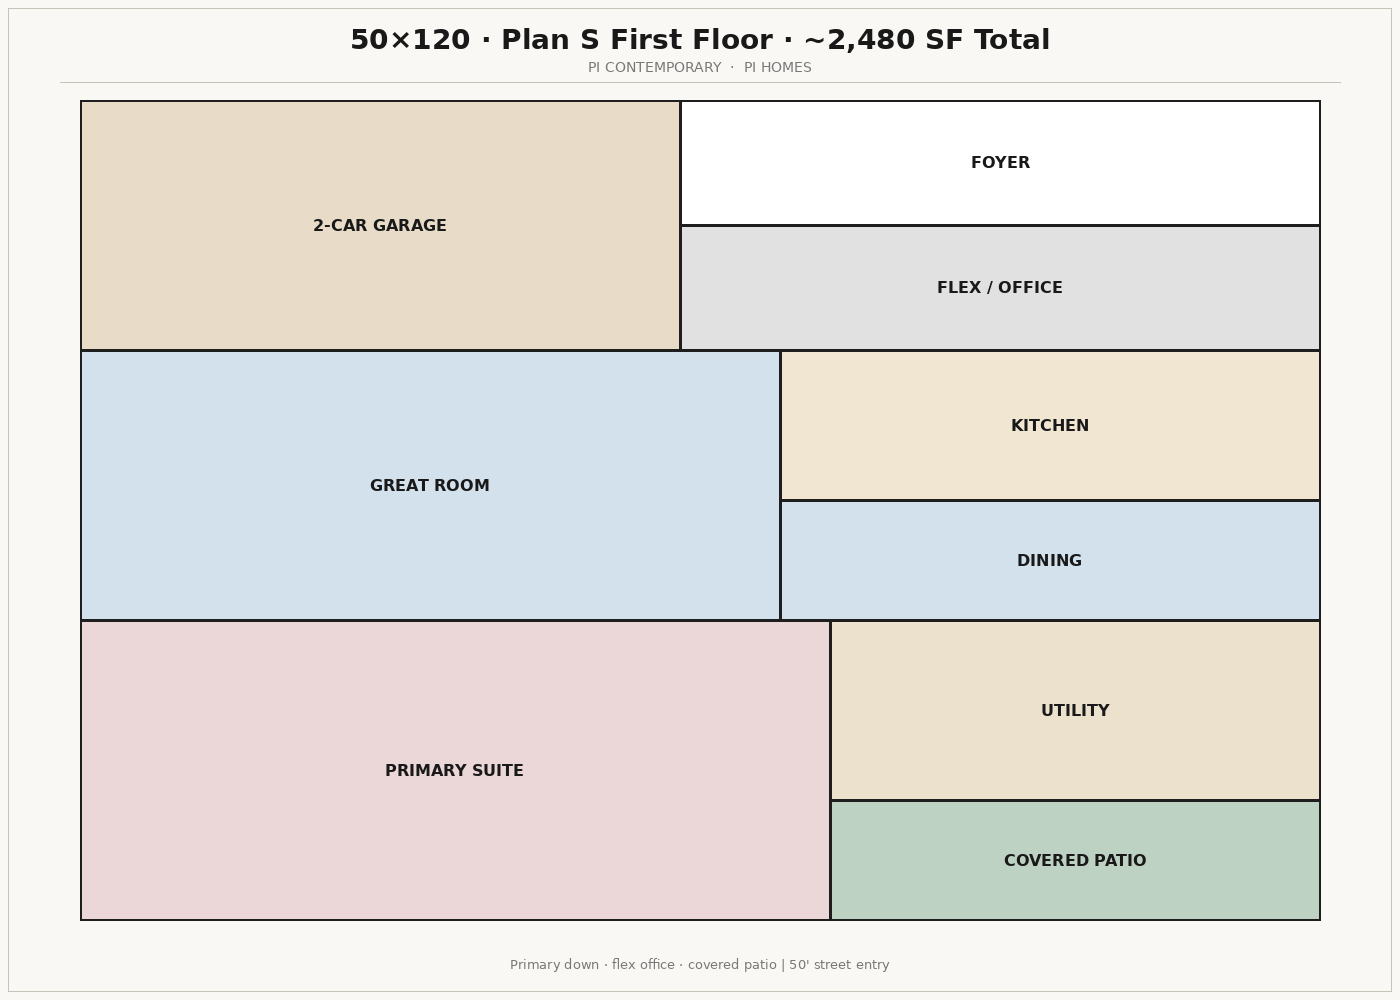
Plan S · 4 bed · ~2,480 SF

Drop a drawing at public/plans/s.jpg and set image on this plan. Lot fit: 50×120.

PI

Plan S

~2,480 SF

Primary bedroom downstairs, 4 bed, flex office, media room, 2-car garage.

  • 4 bed
  • Lot 50×120
  • Contemporary
  • 2-car garage
Plan S details
View plansBook a tour